Leave a Message

Thank you for your message. I will be in touch with you shortly.

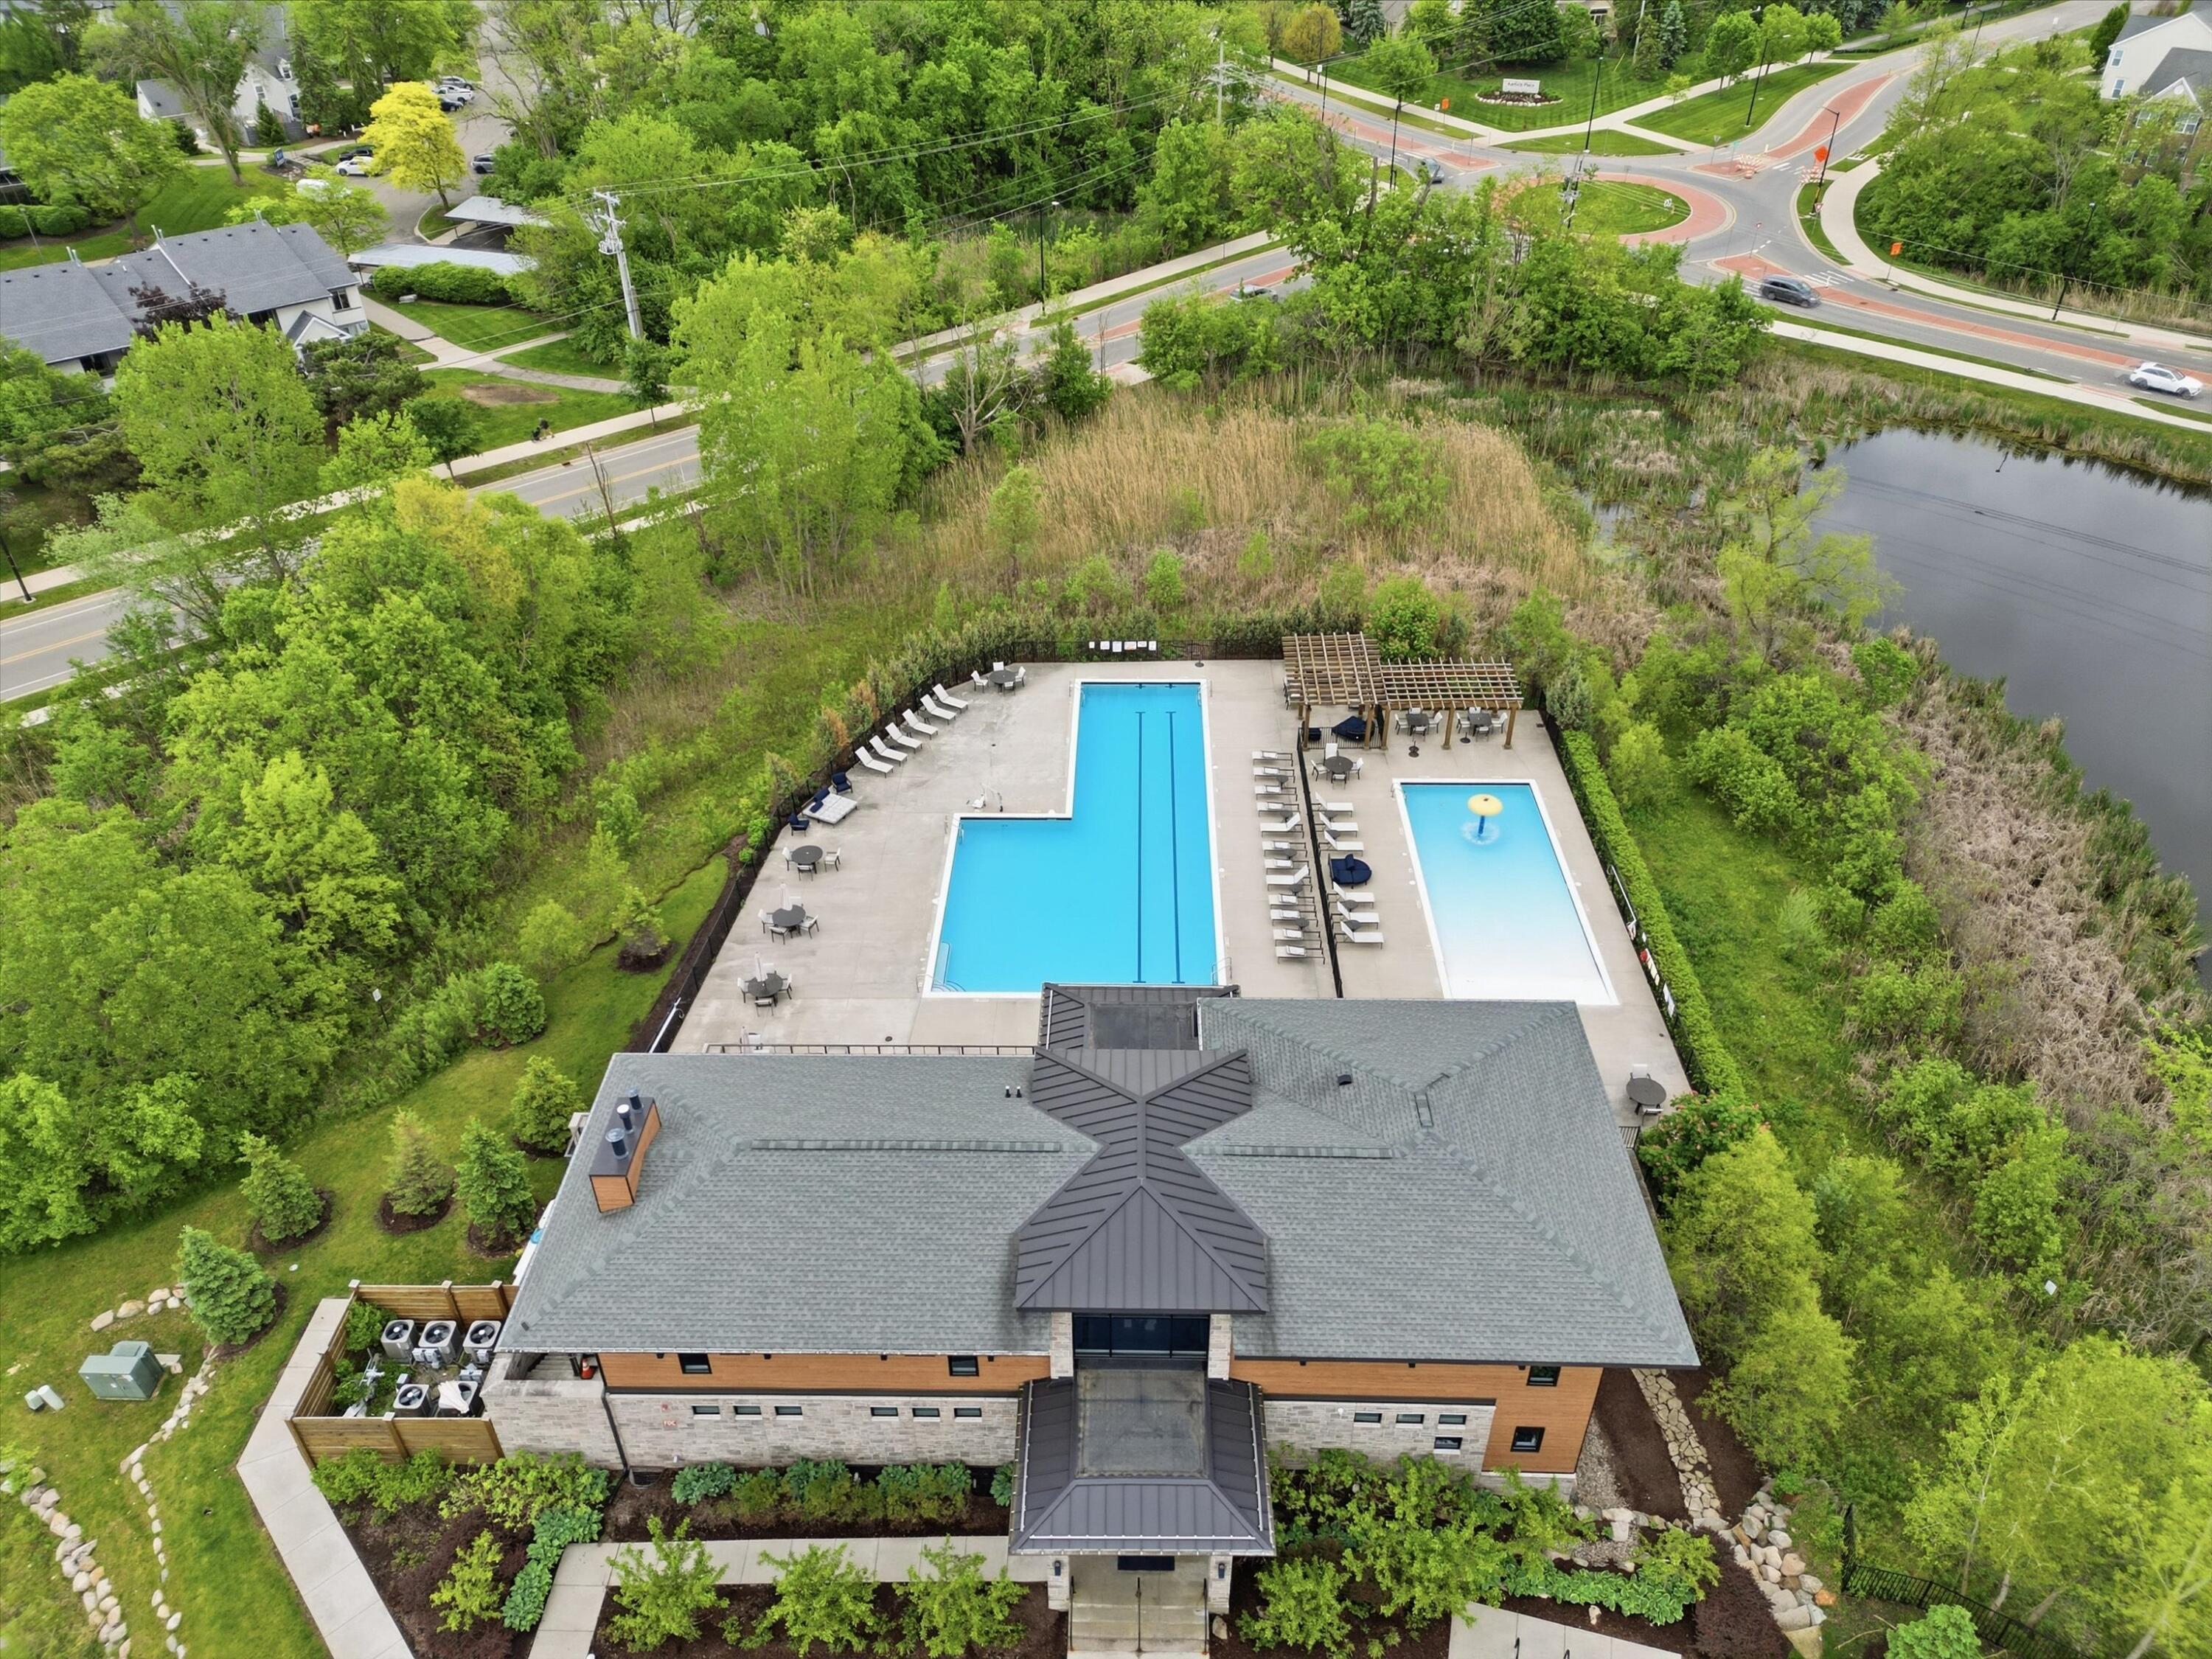
Aerial view of a community clubhouse with two pools beside wooded wetlands and a pond.
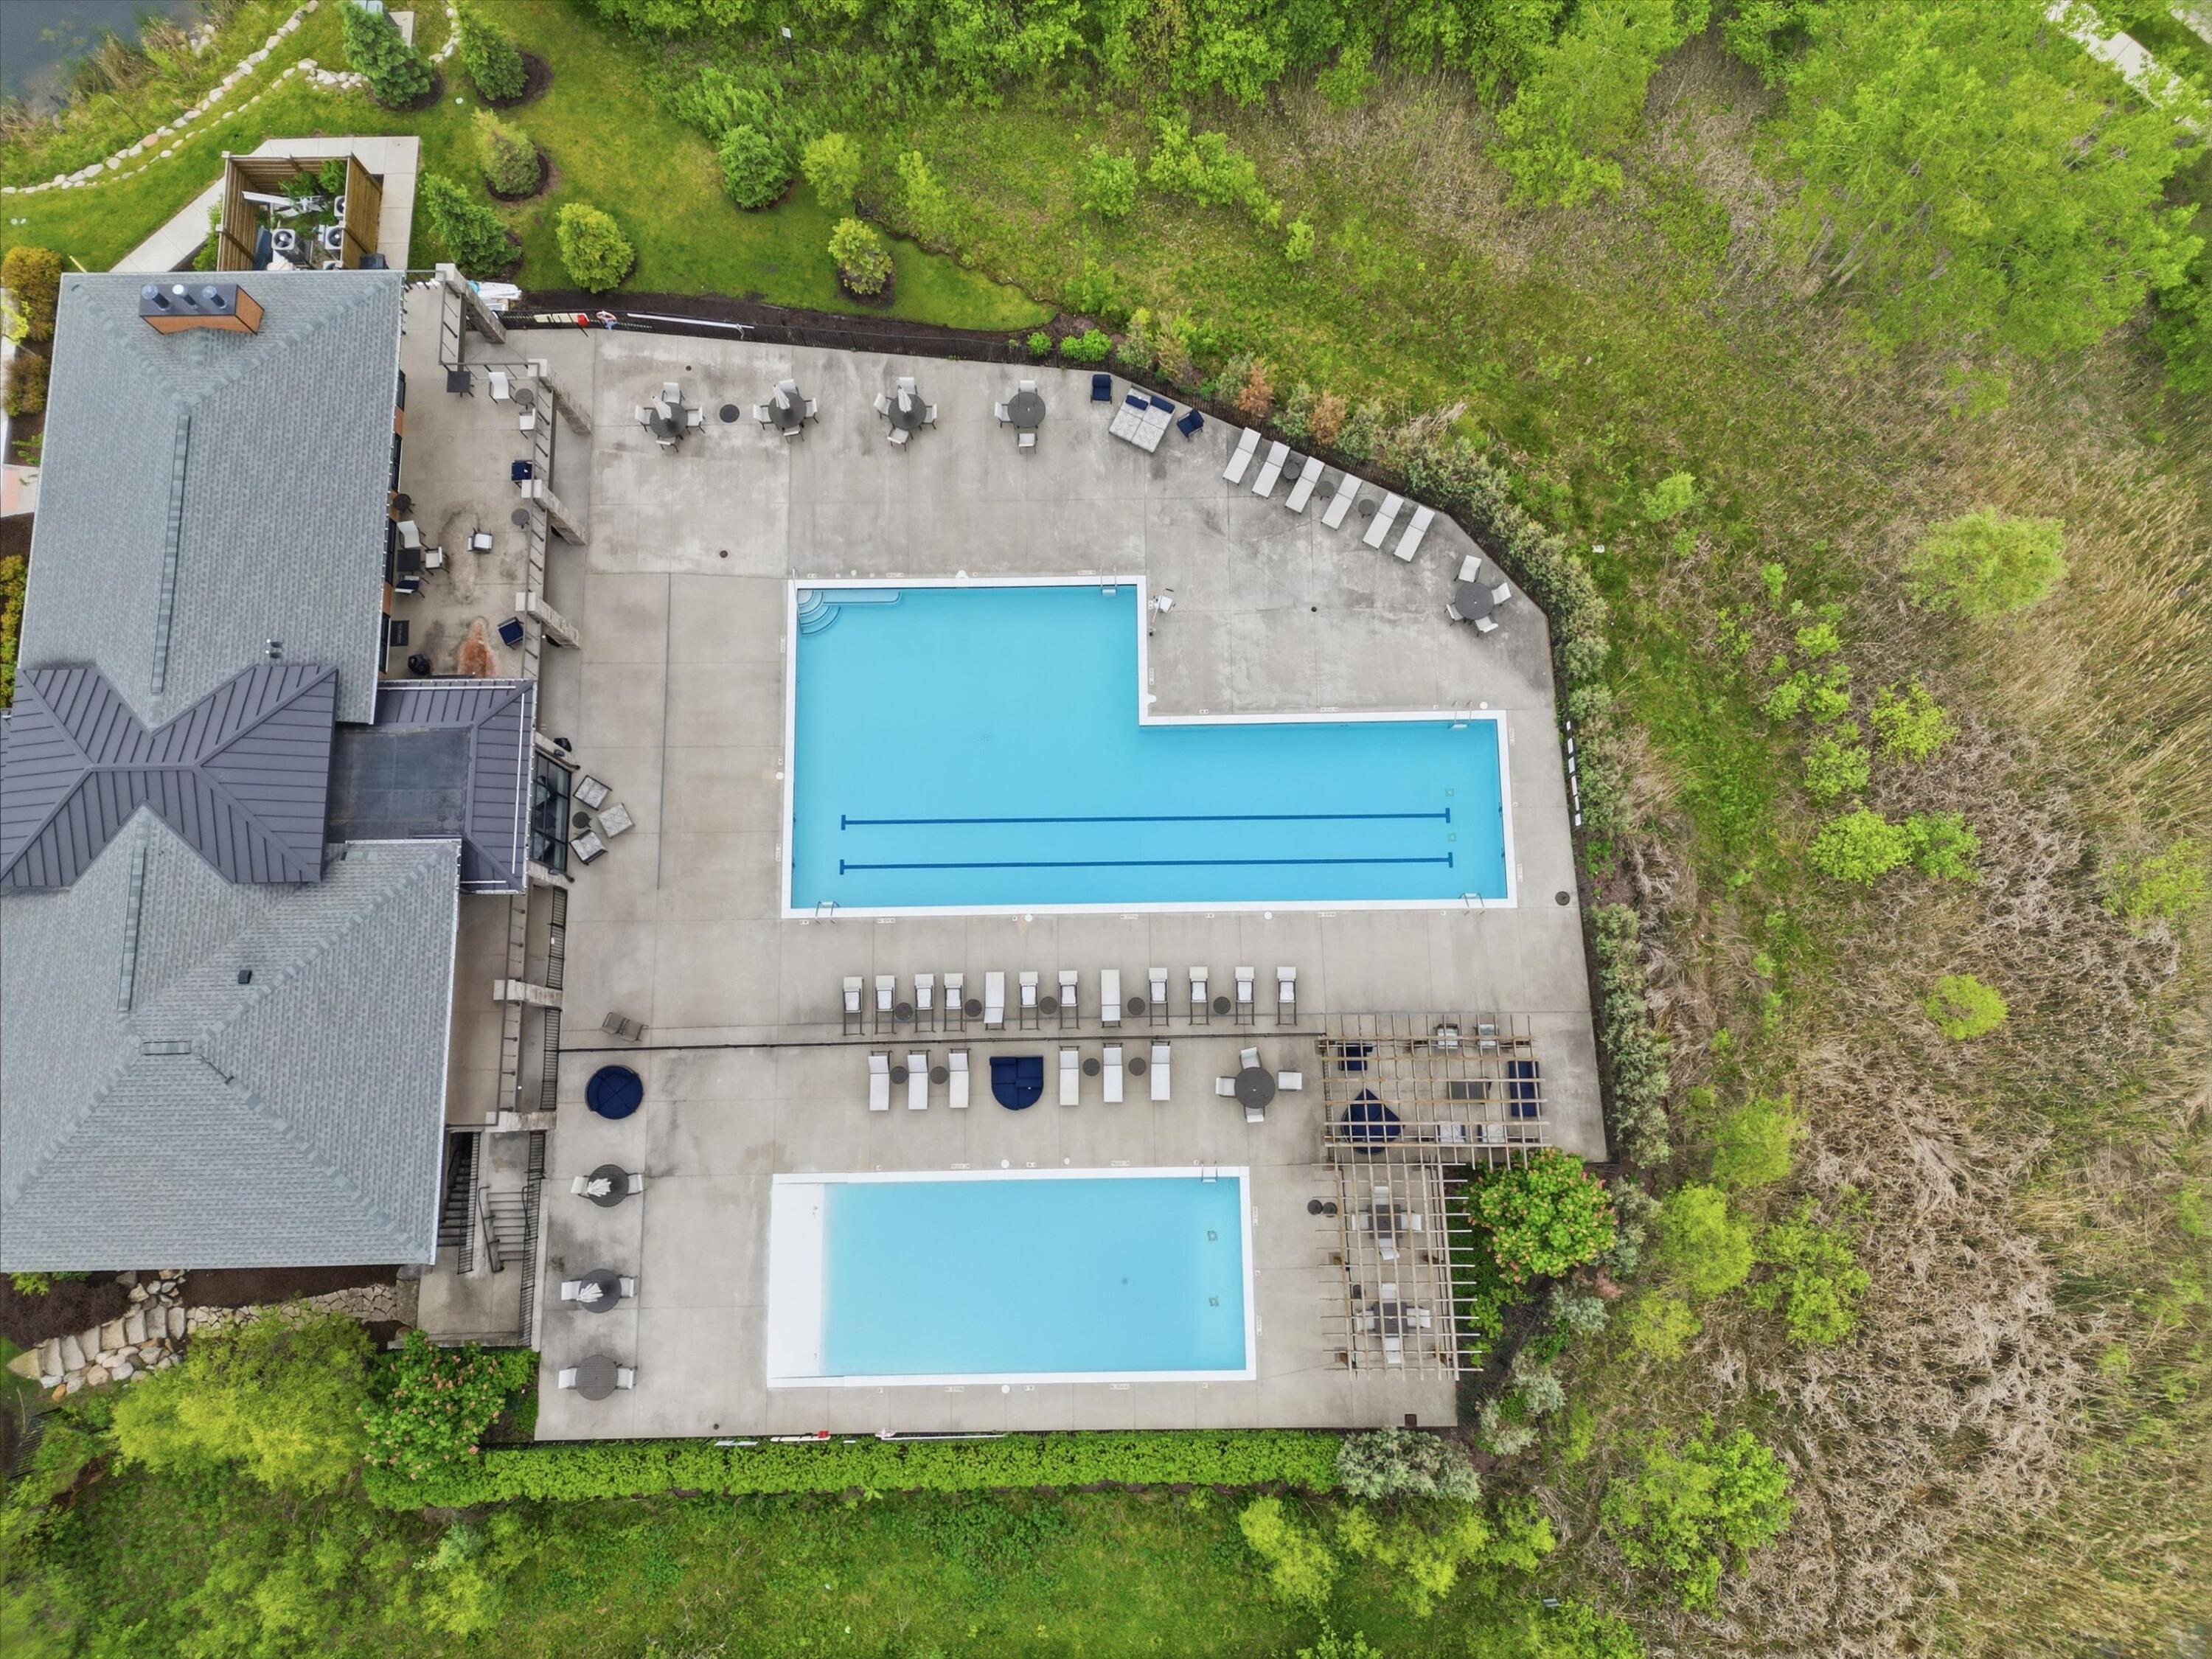
Aerial view of two swimming pools with lounge chairs and landscaped grounds.
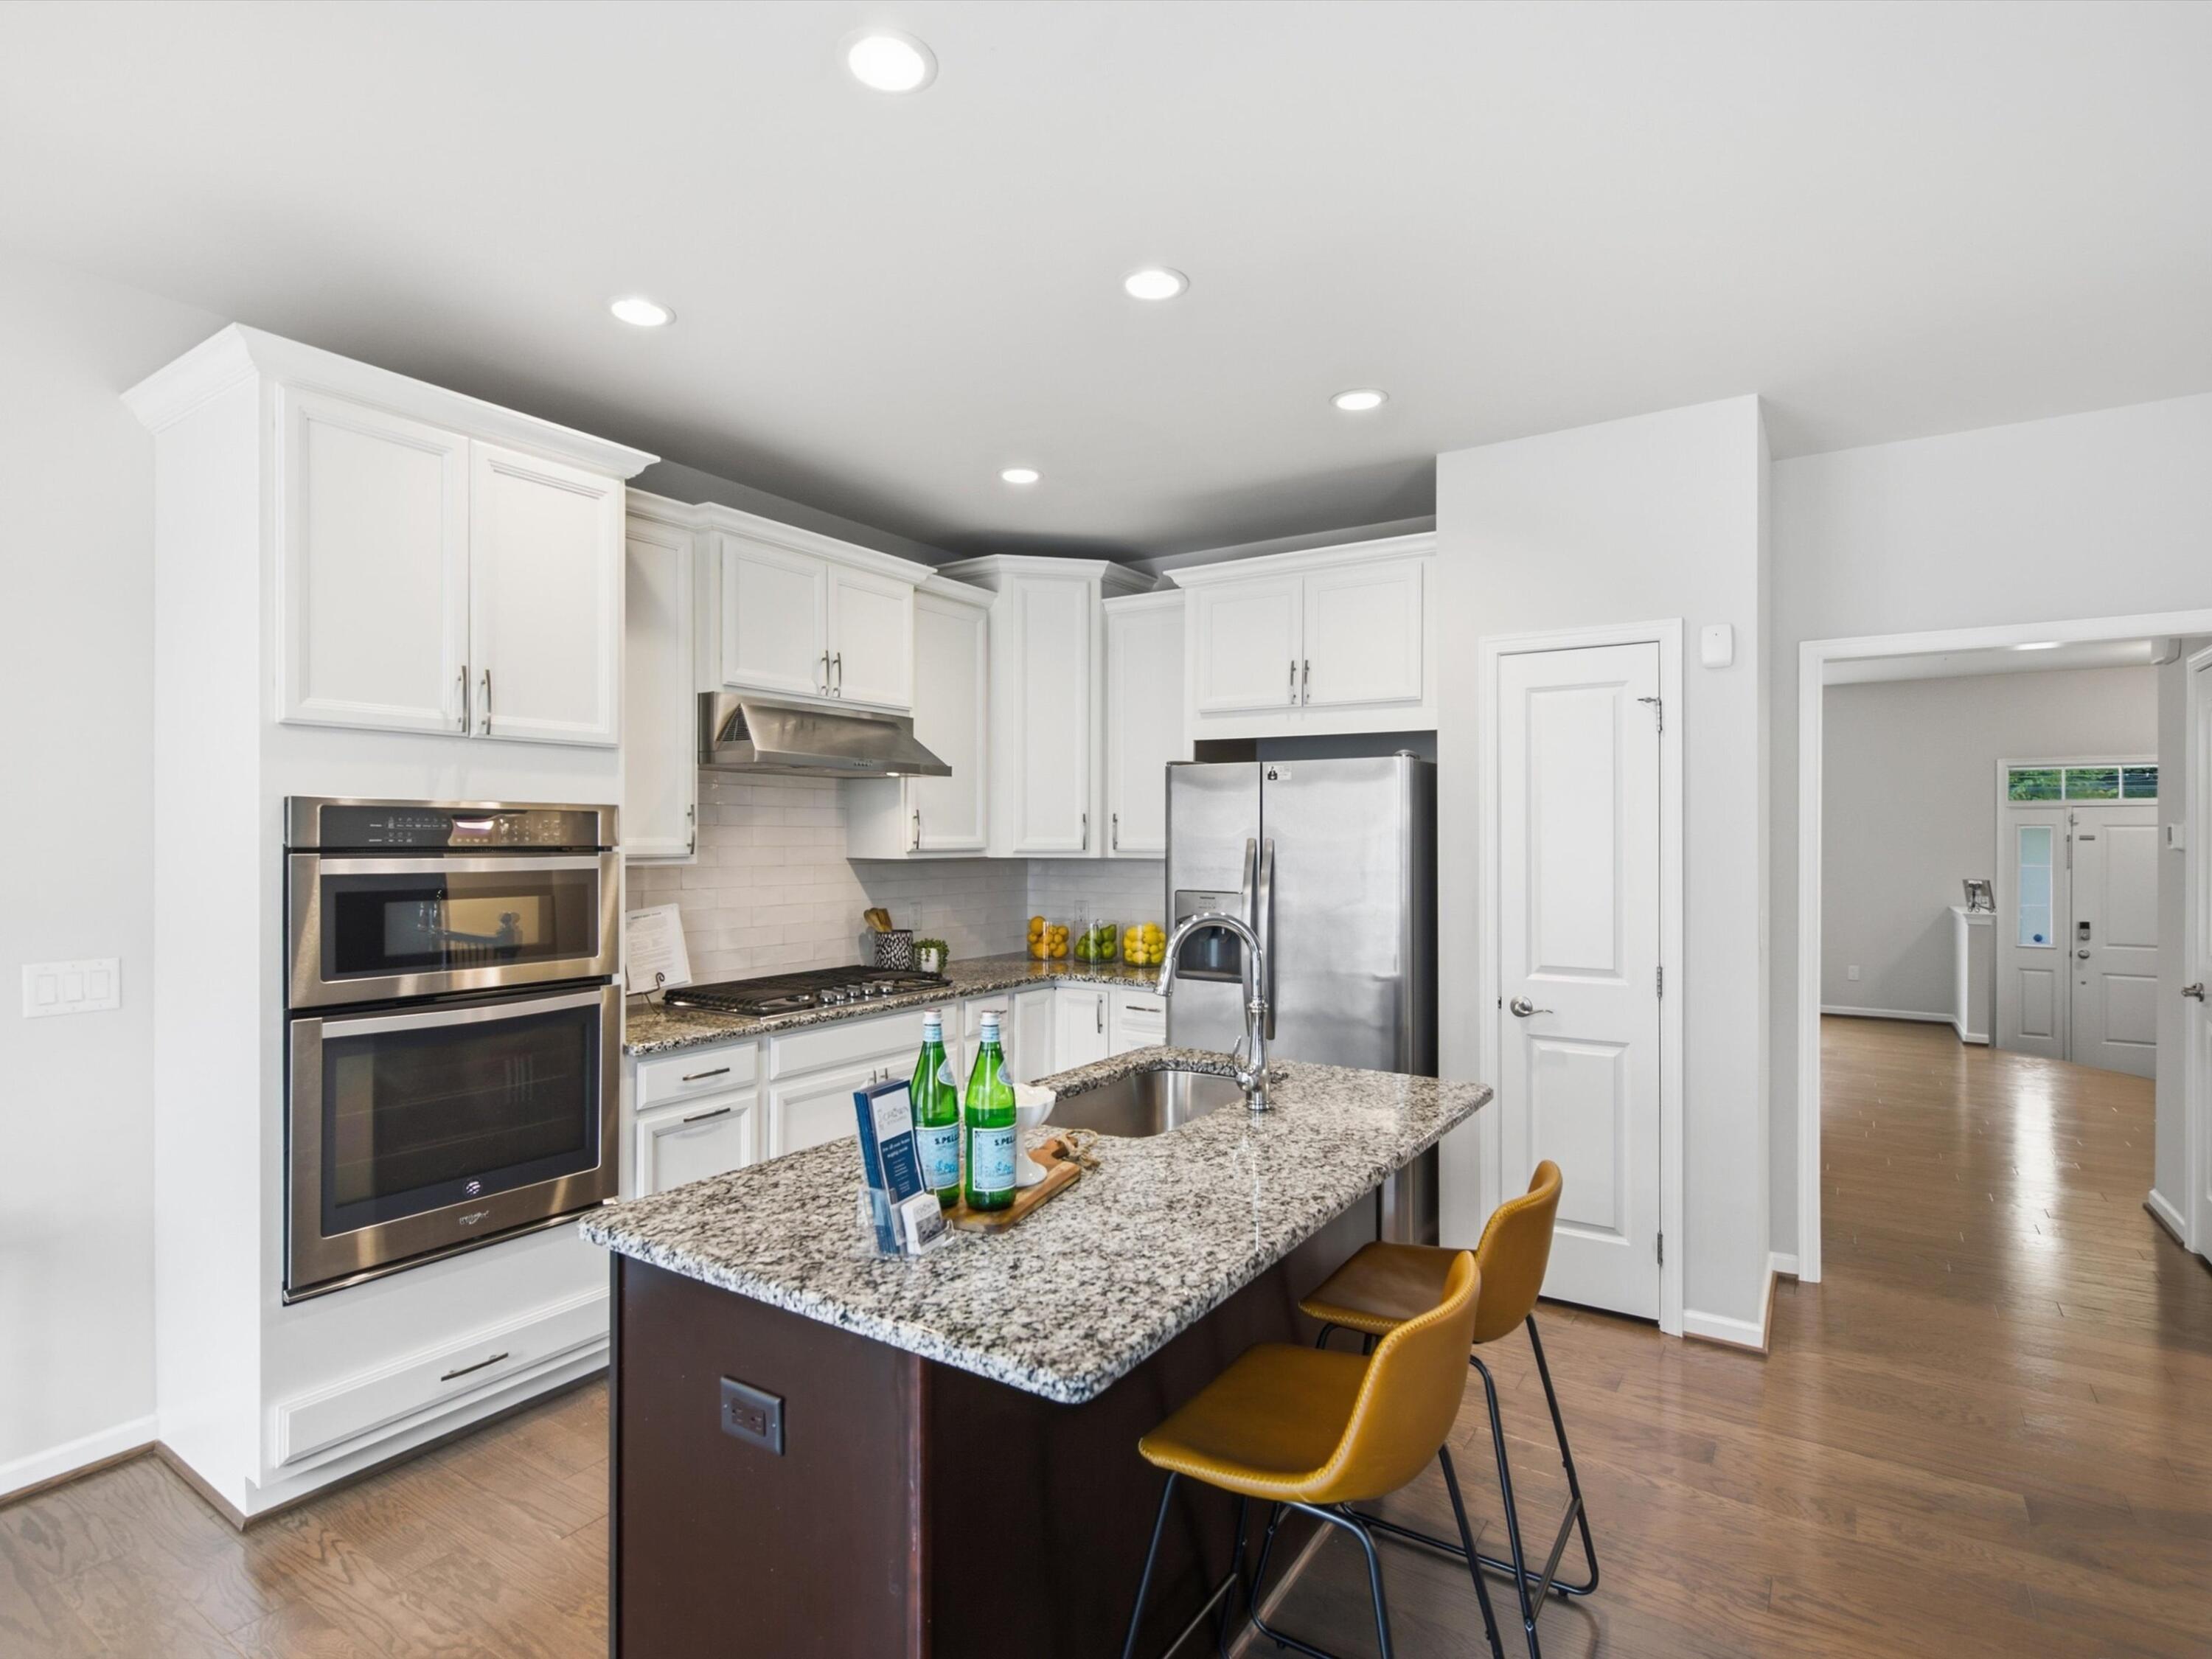
Kitchen with white cabinets, stainless steel appliances, granite island, and two mustard-yellow bar stools.
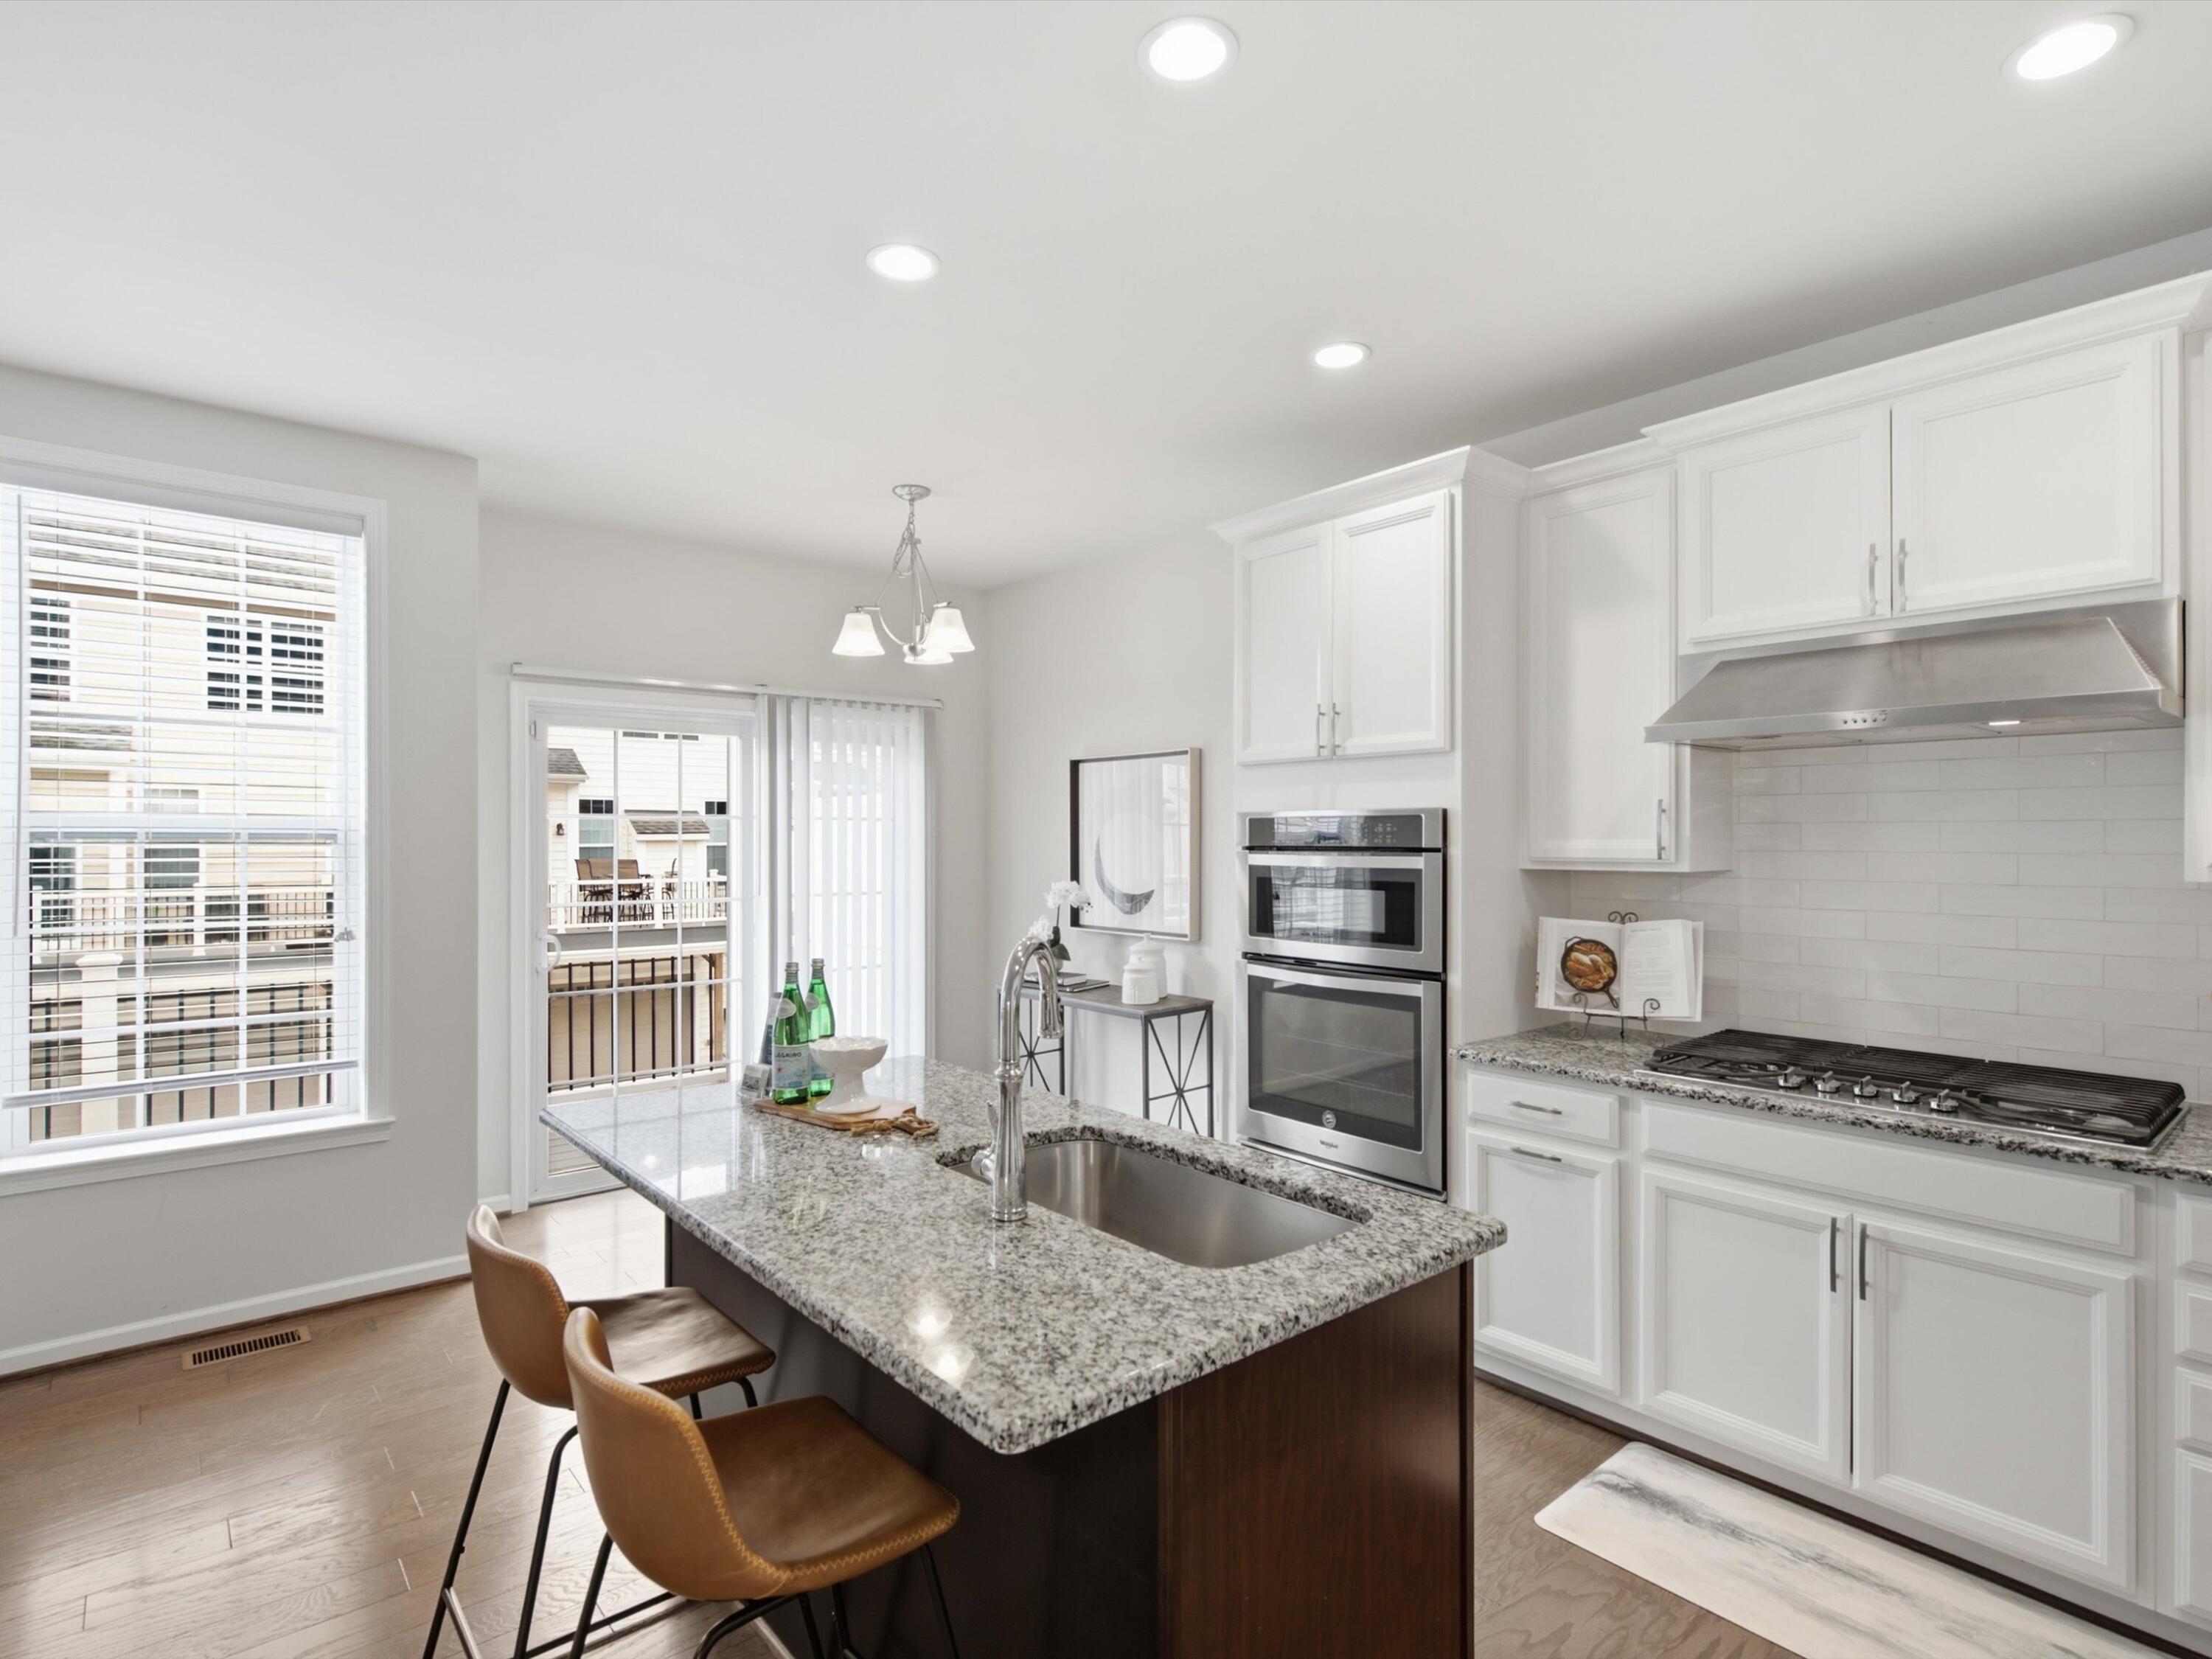
Bright kitchen with white cabinets, stainless appliances, and a granite island with sink and seating.
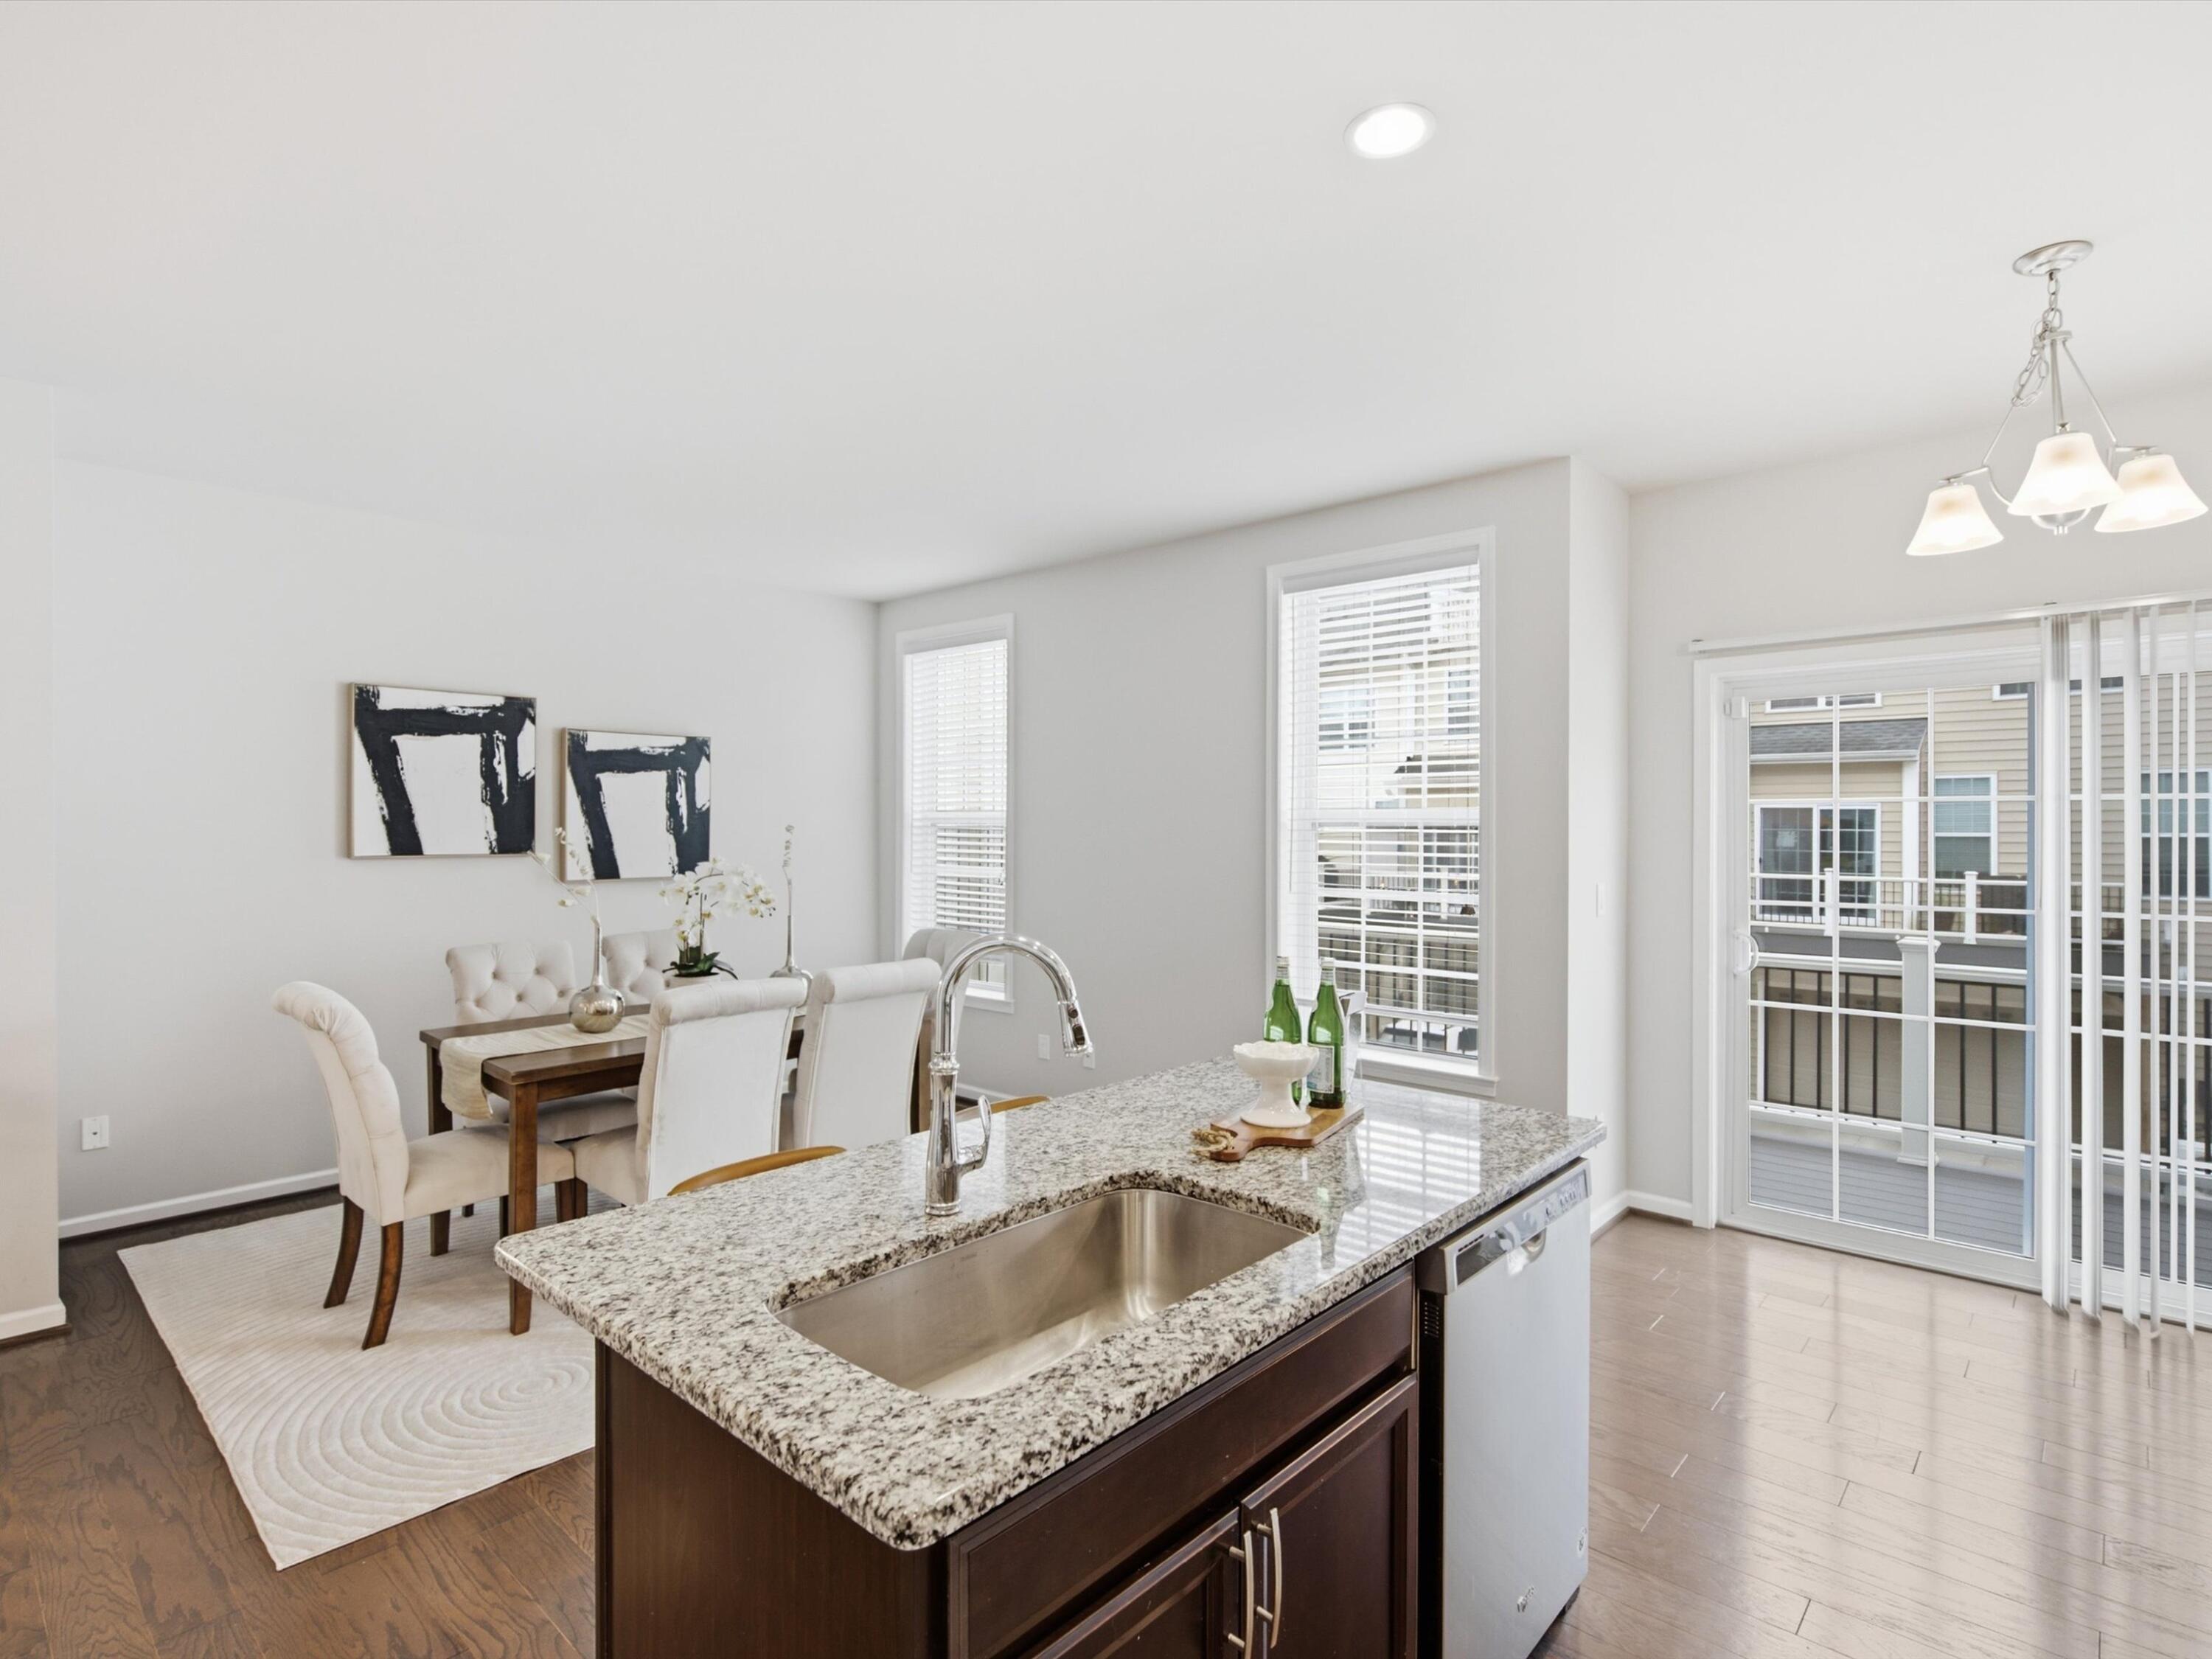
Open-plan kitchen and dining area with a granite island and sliding glass doors to a balcony.
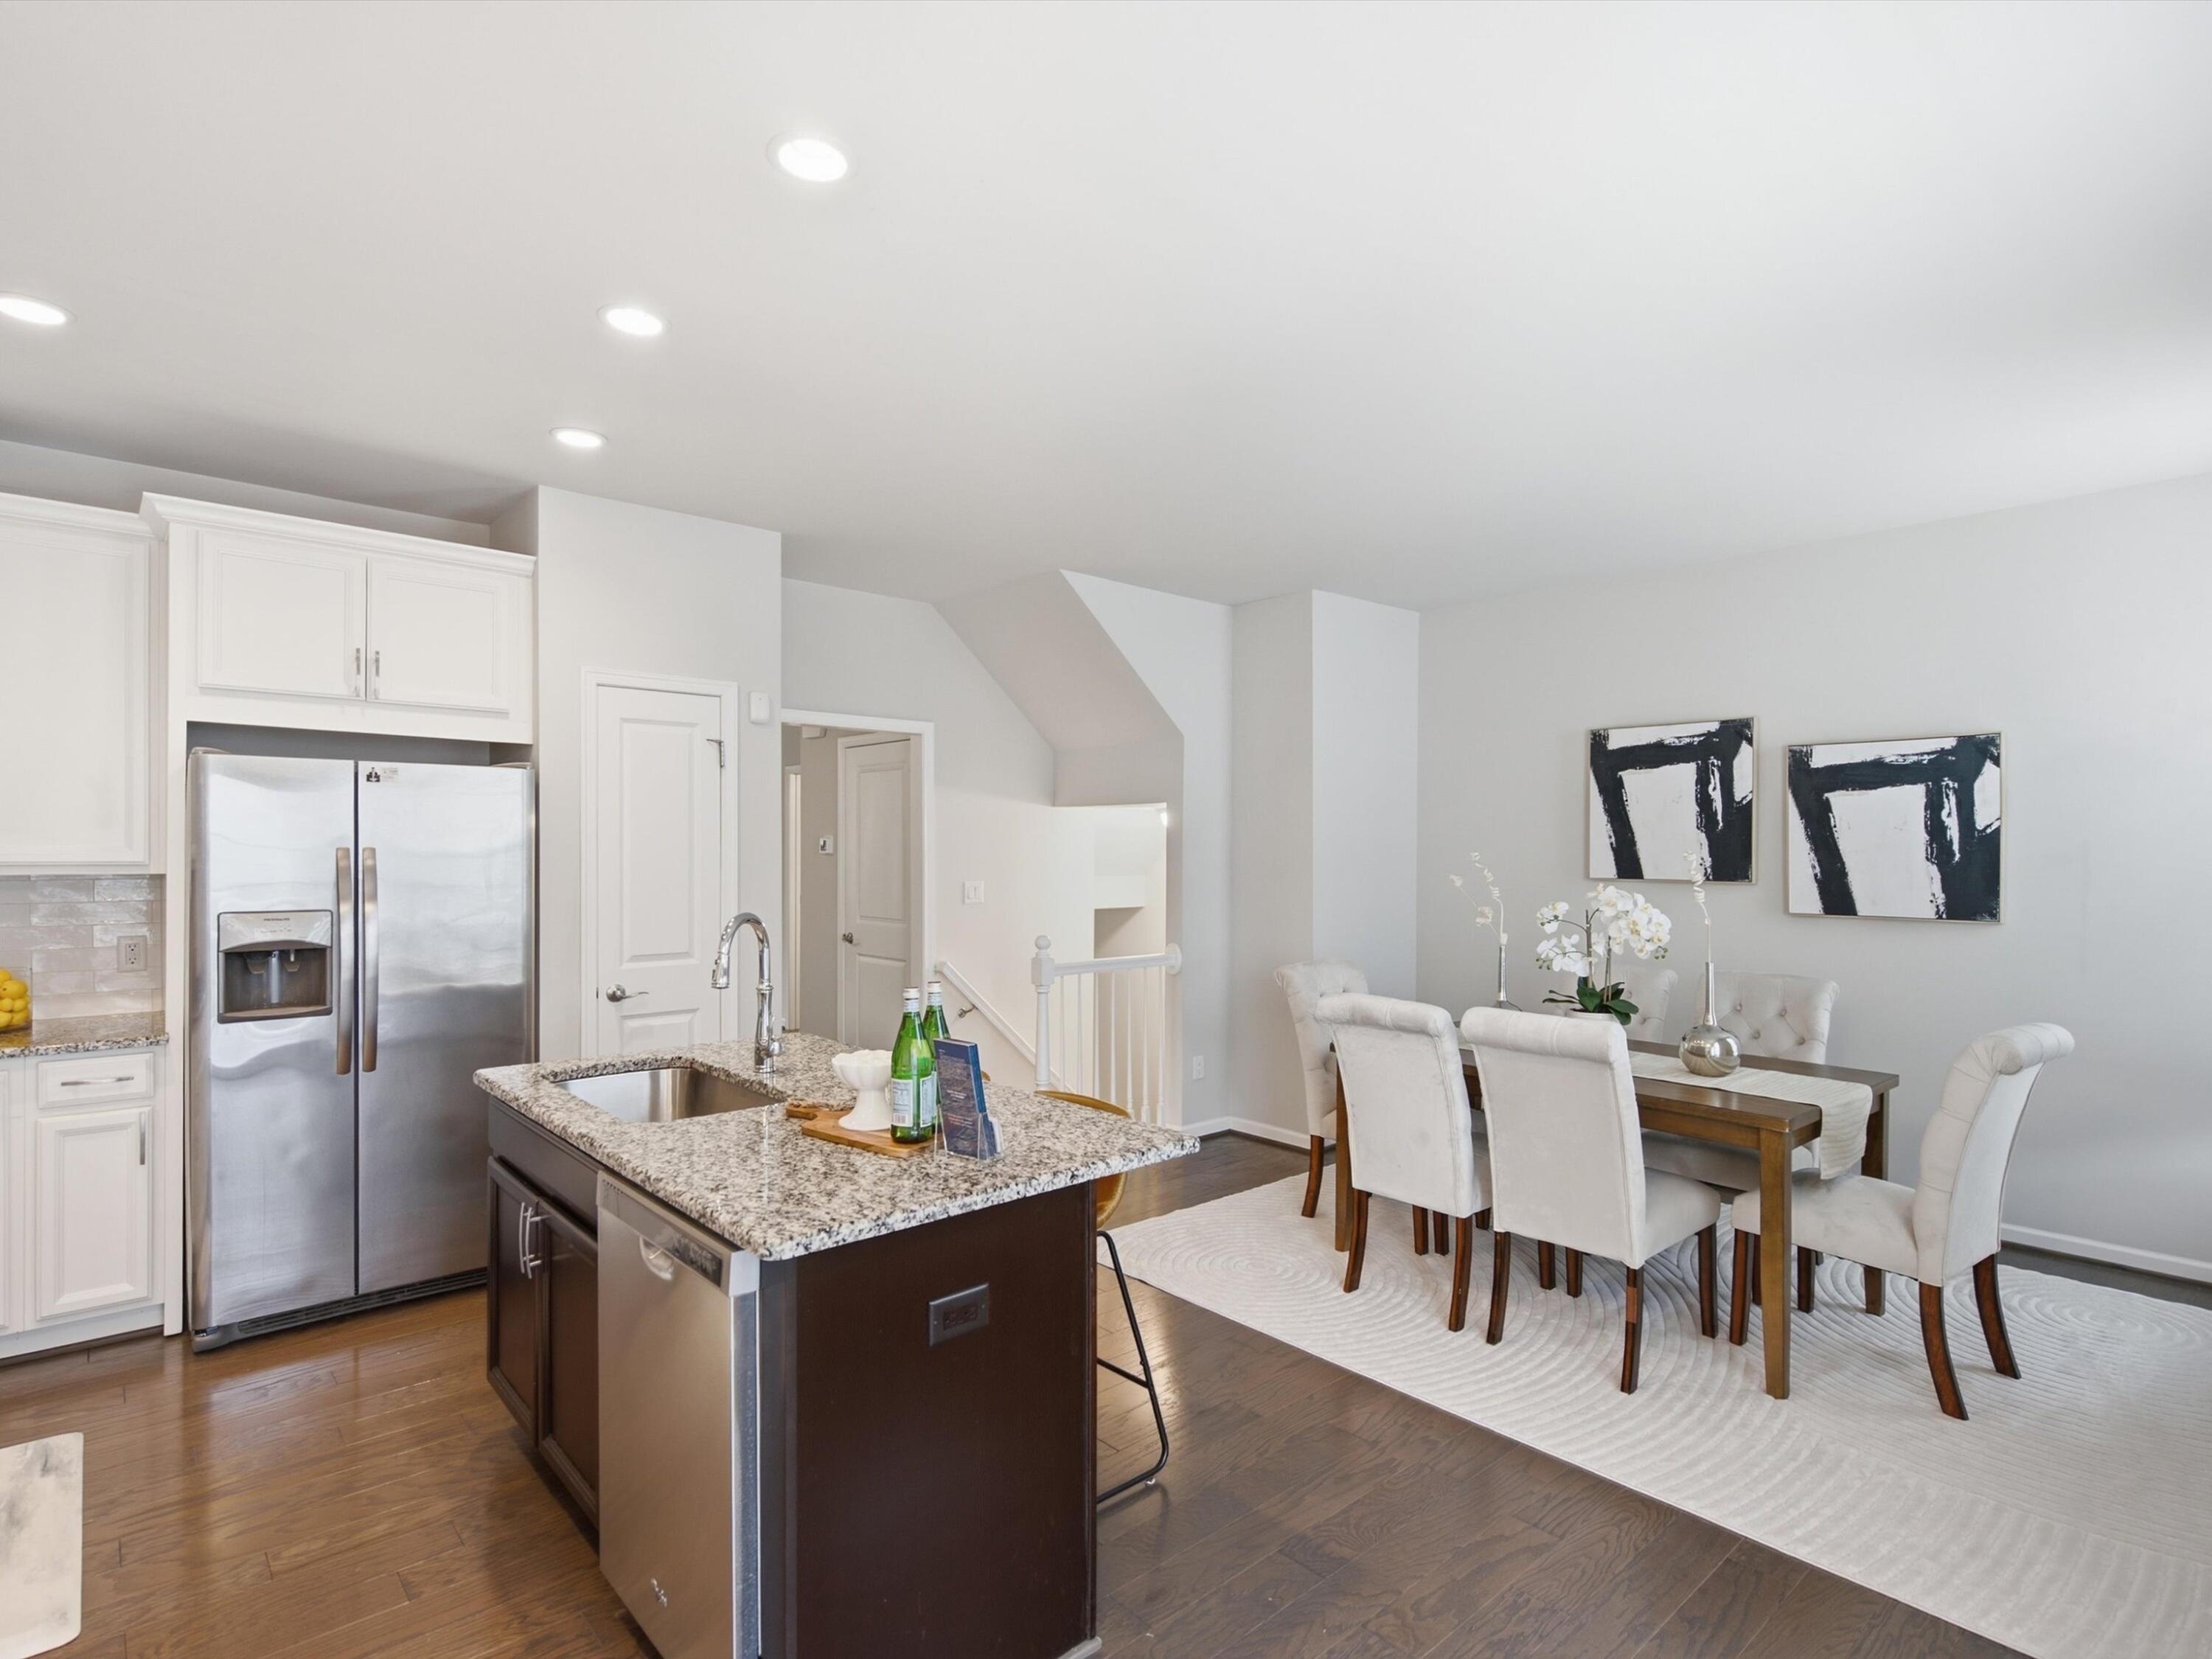
Open kitchen and dining area with a granite island, stainless refrigerator, and white upholstered dining chairs.
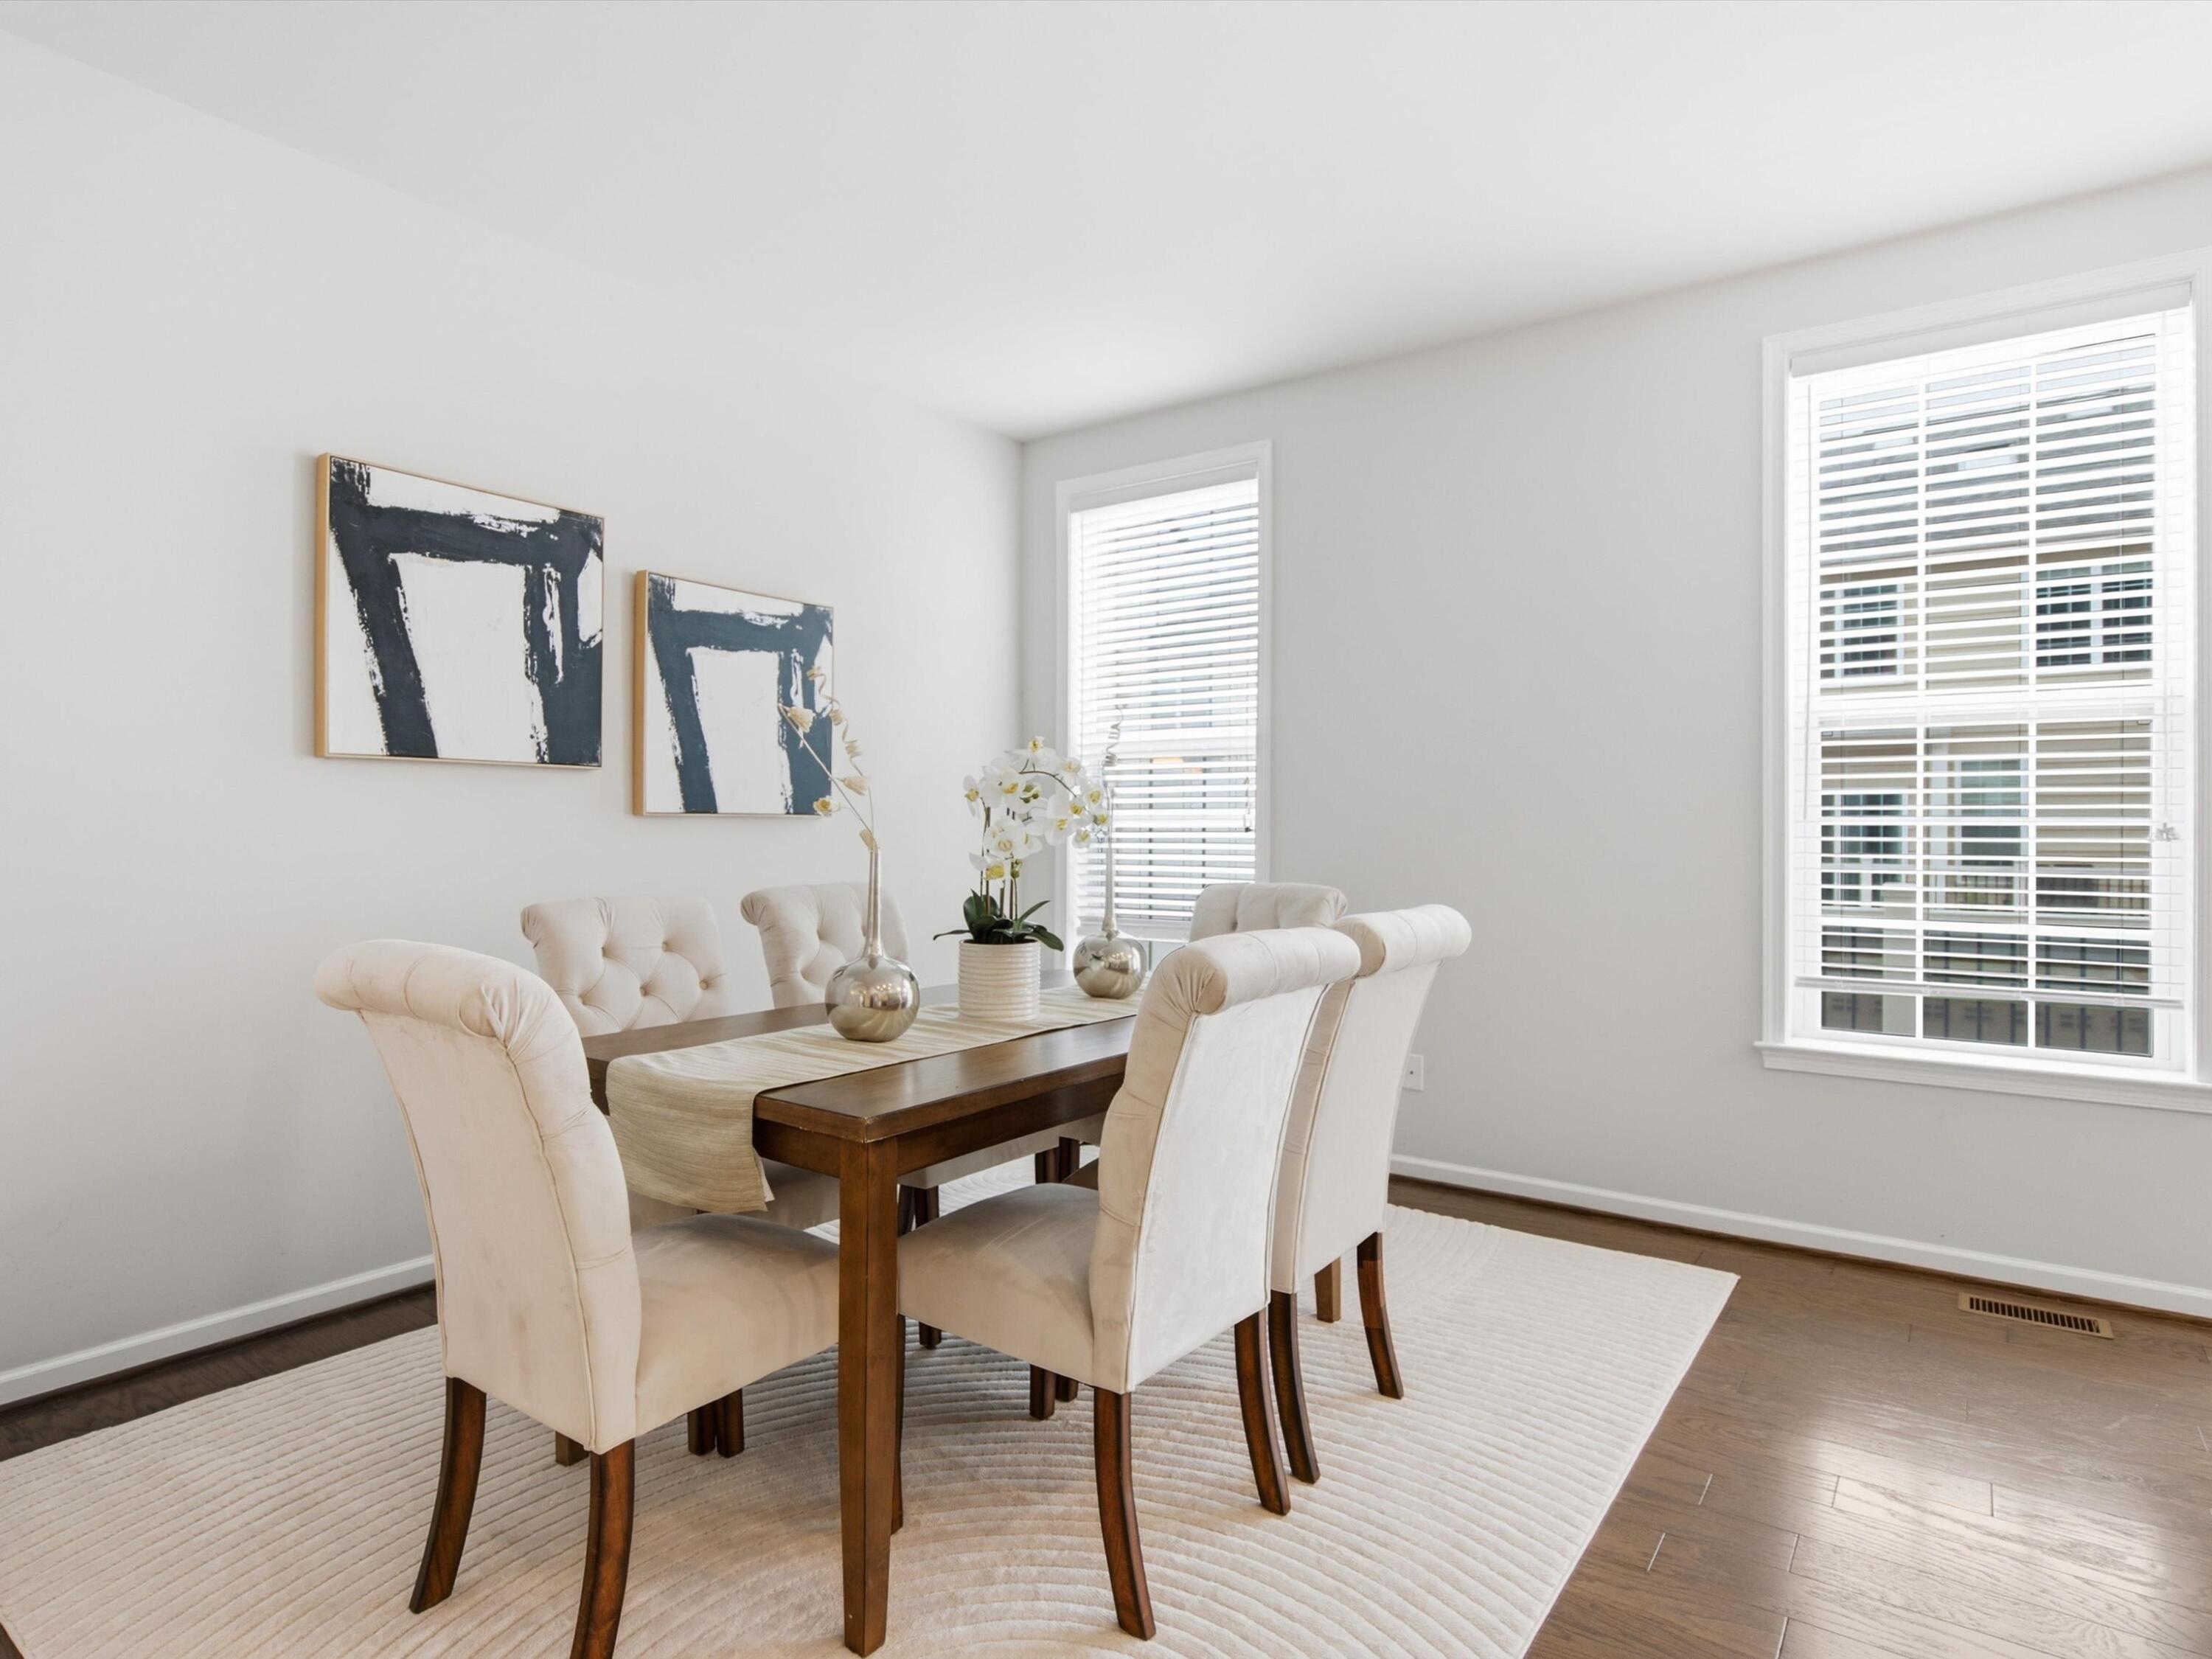
Dining room with a dark wood table, cream chairs, white orchids, and large windows with blinds.
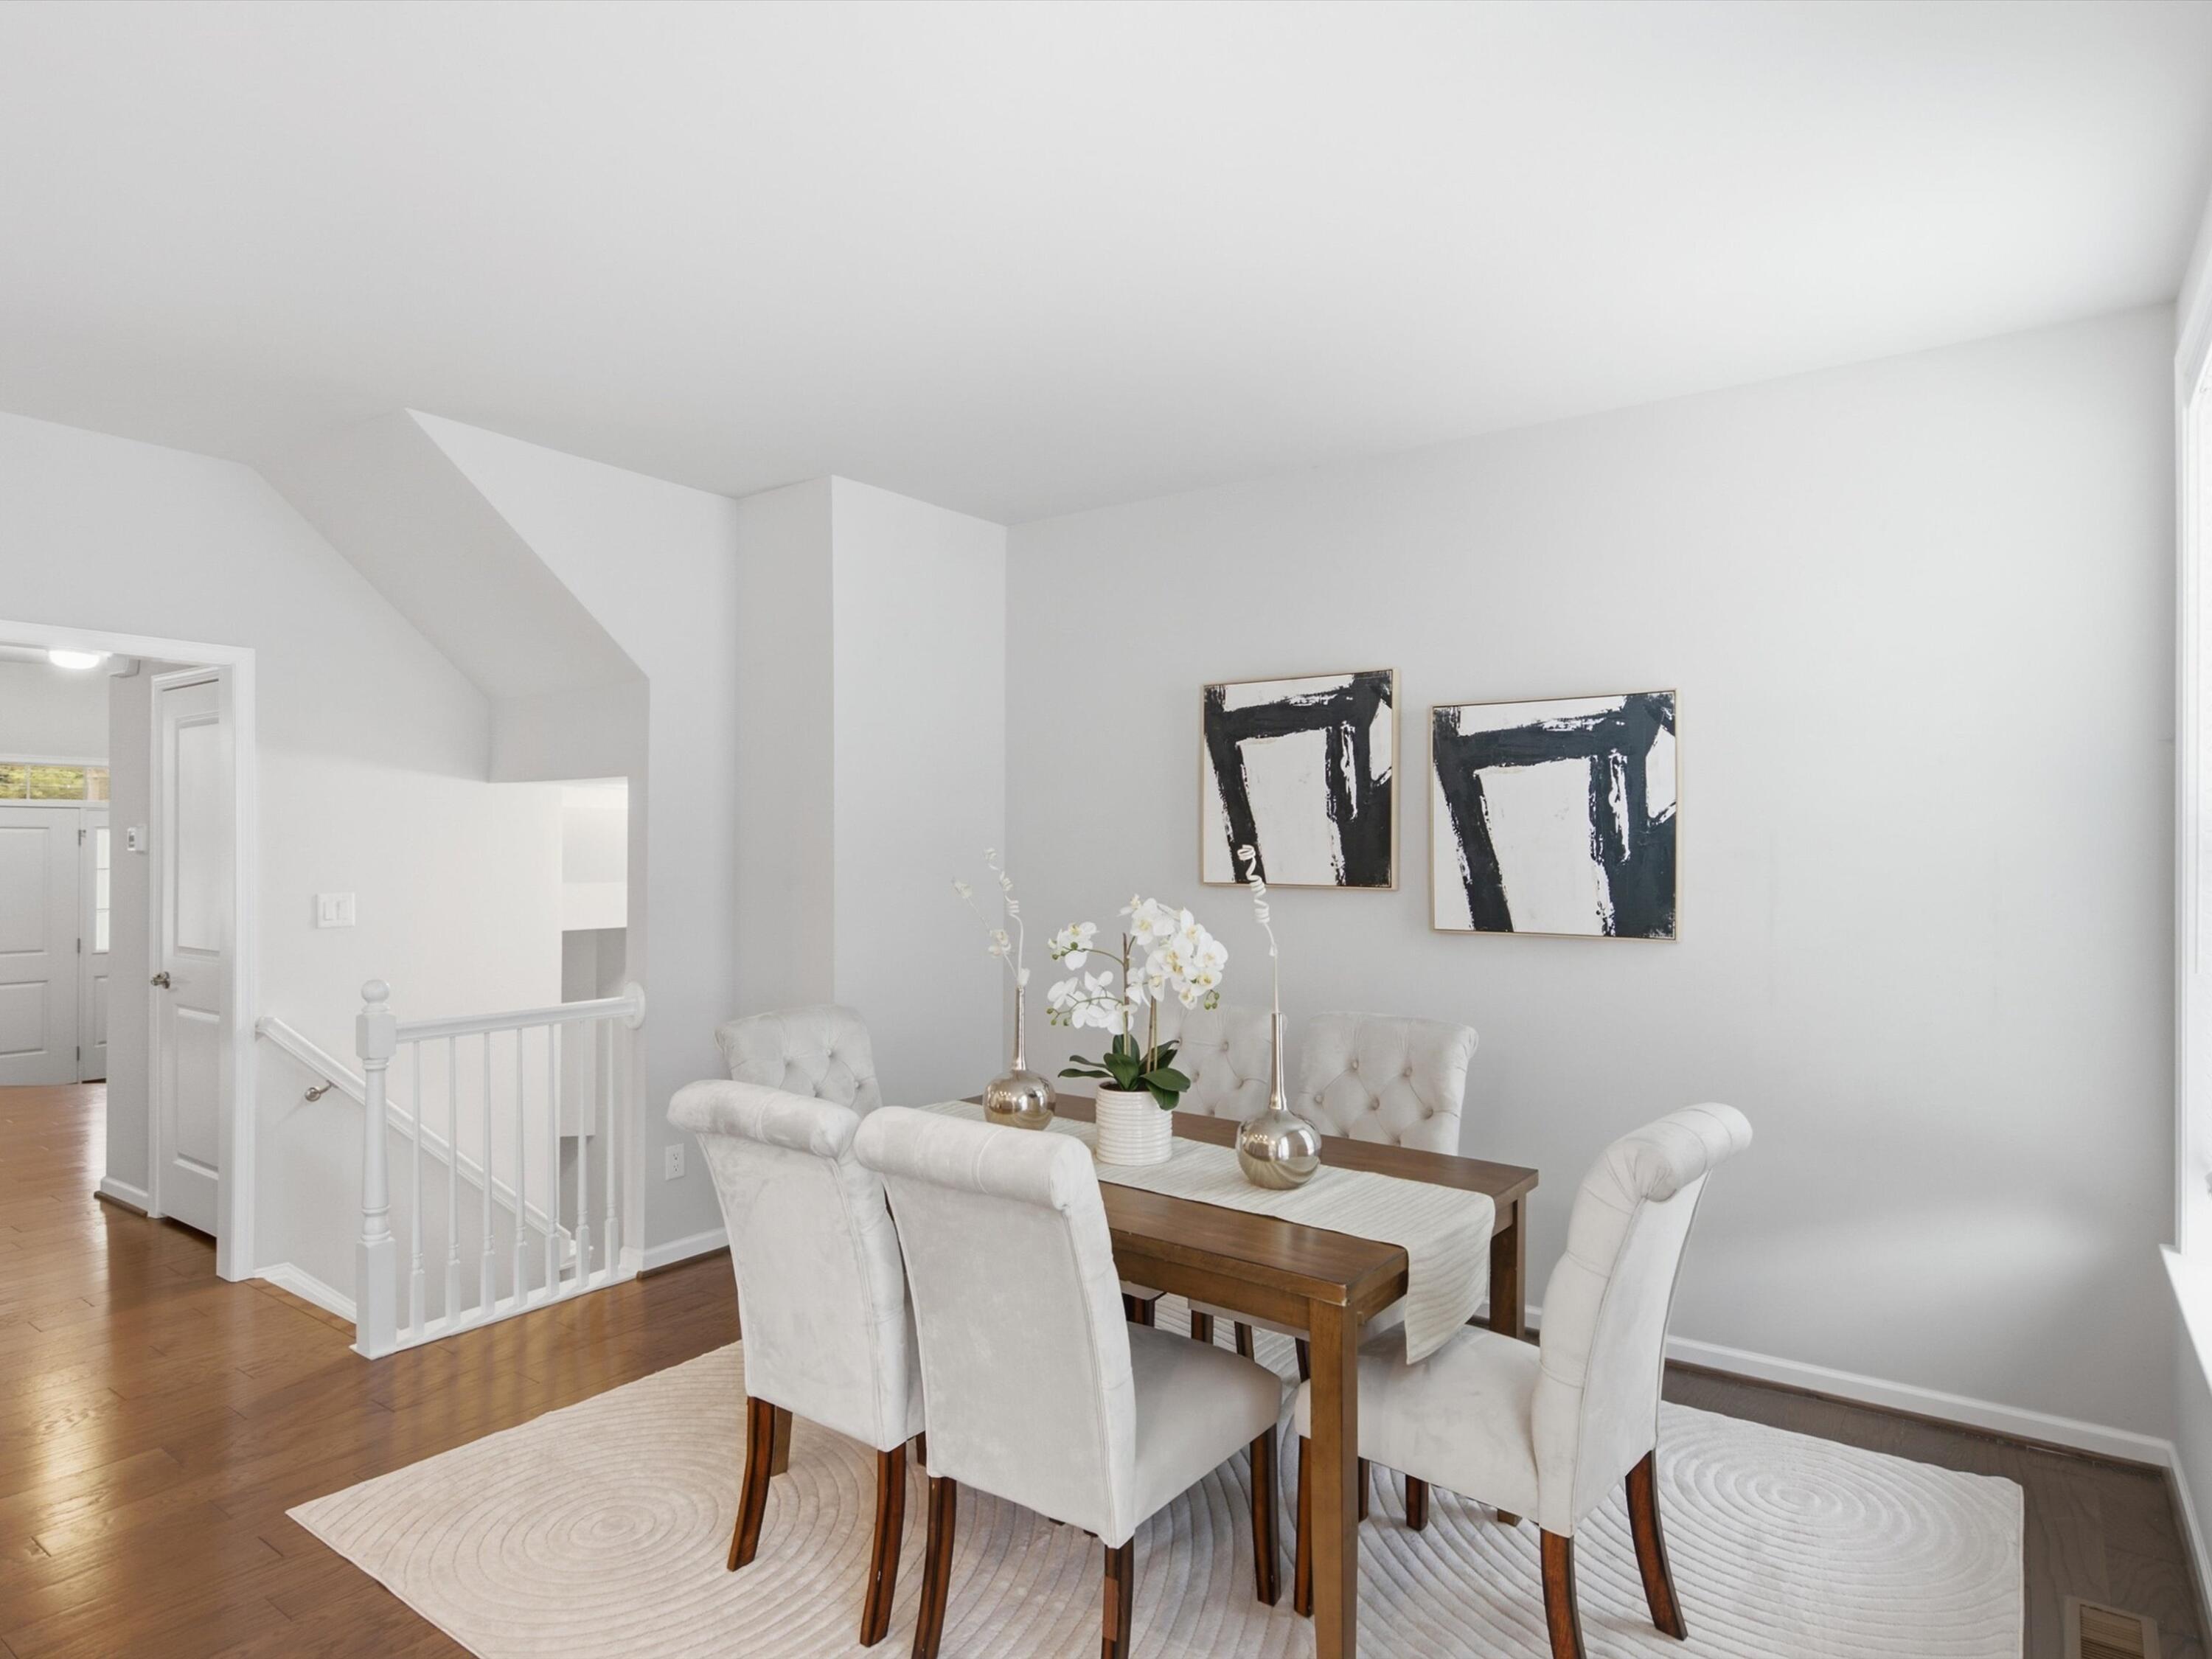
Dining room with a wooden table, white upholstered chairs, abstract artwork, and a staircase railing.
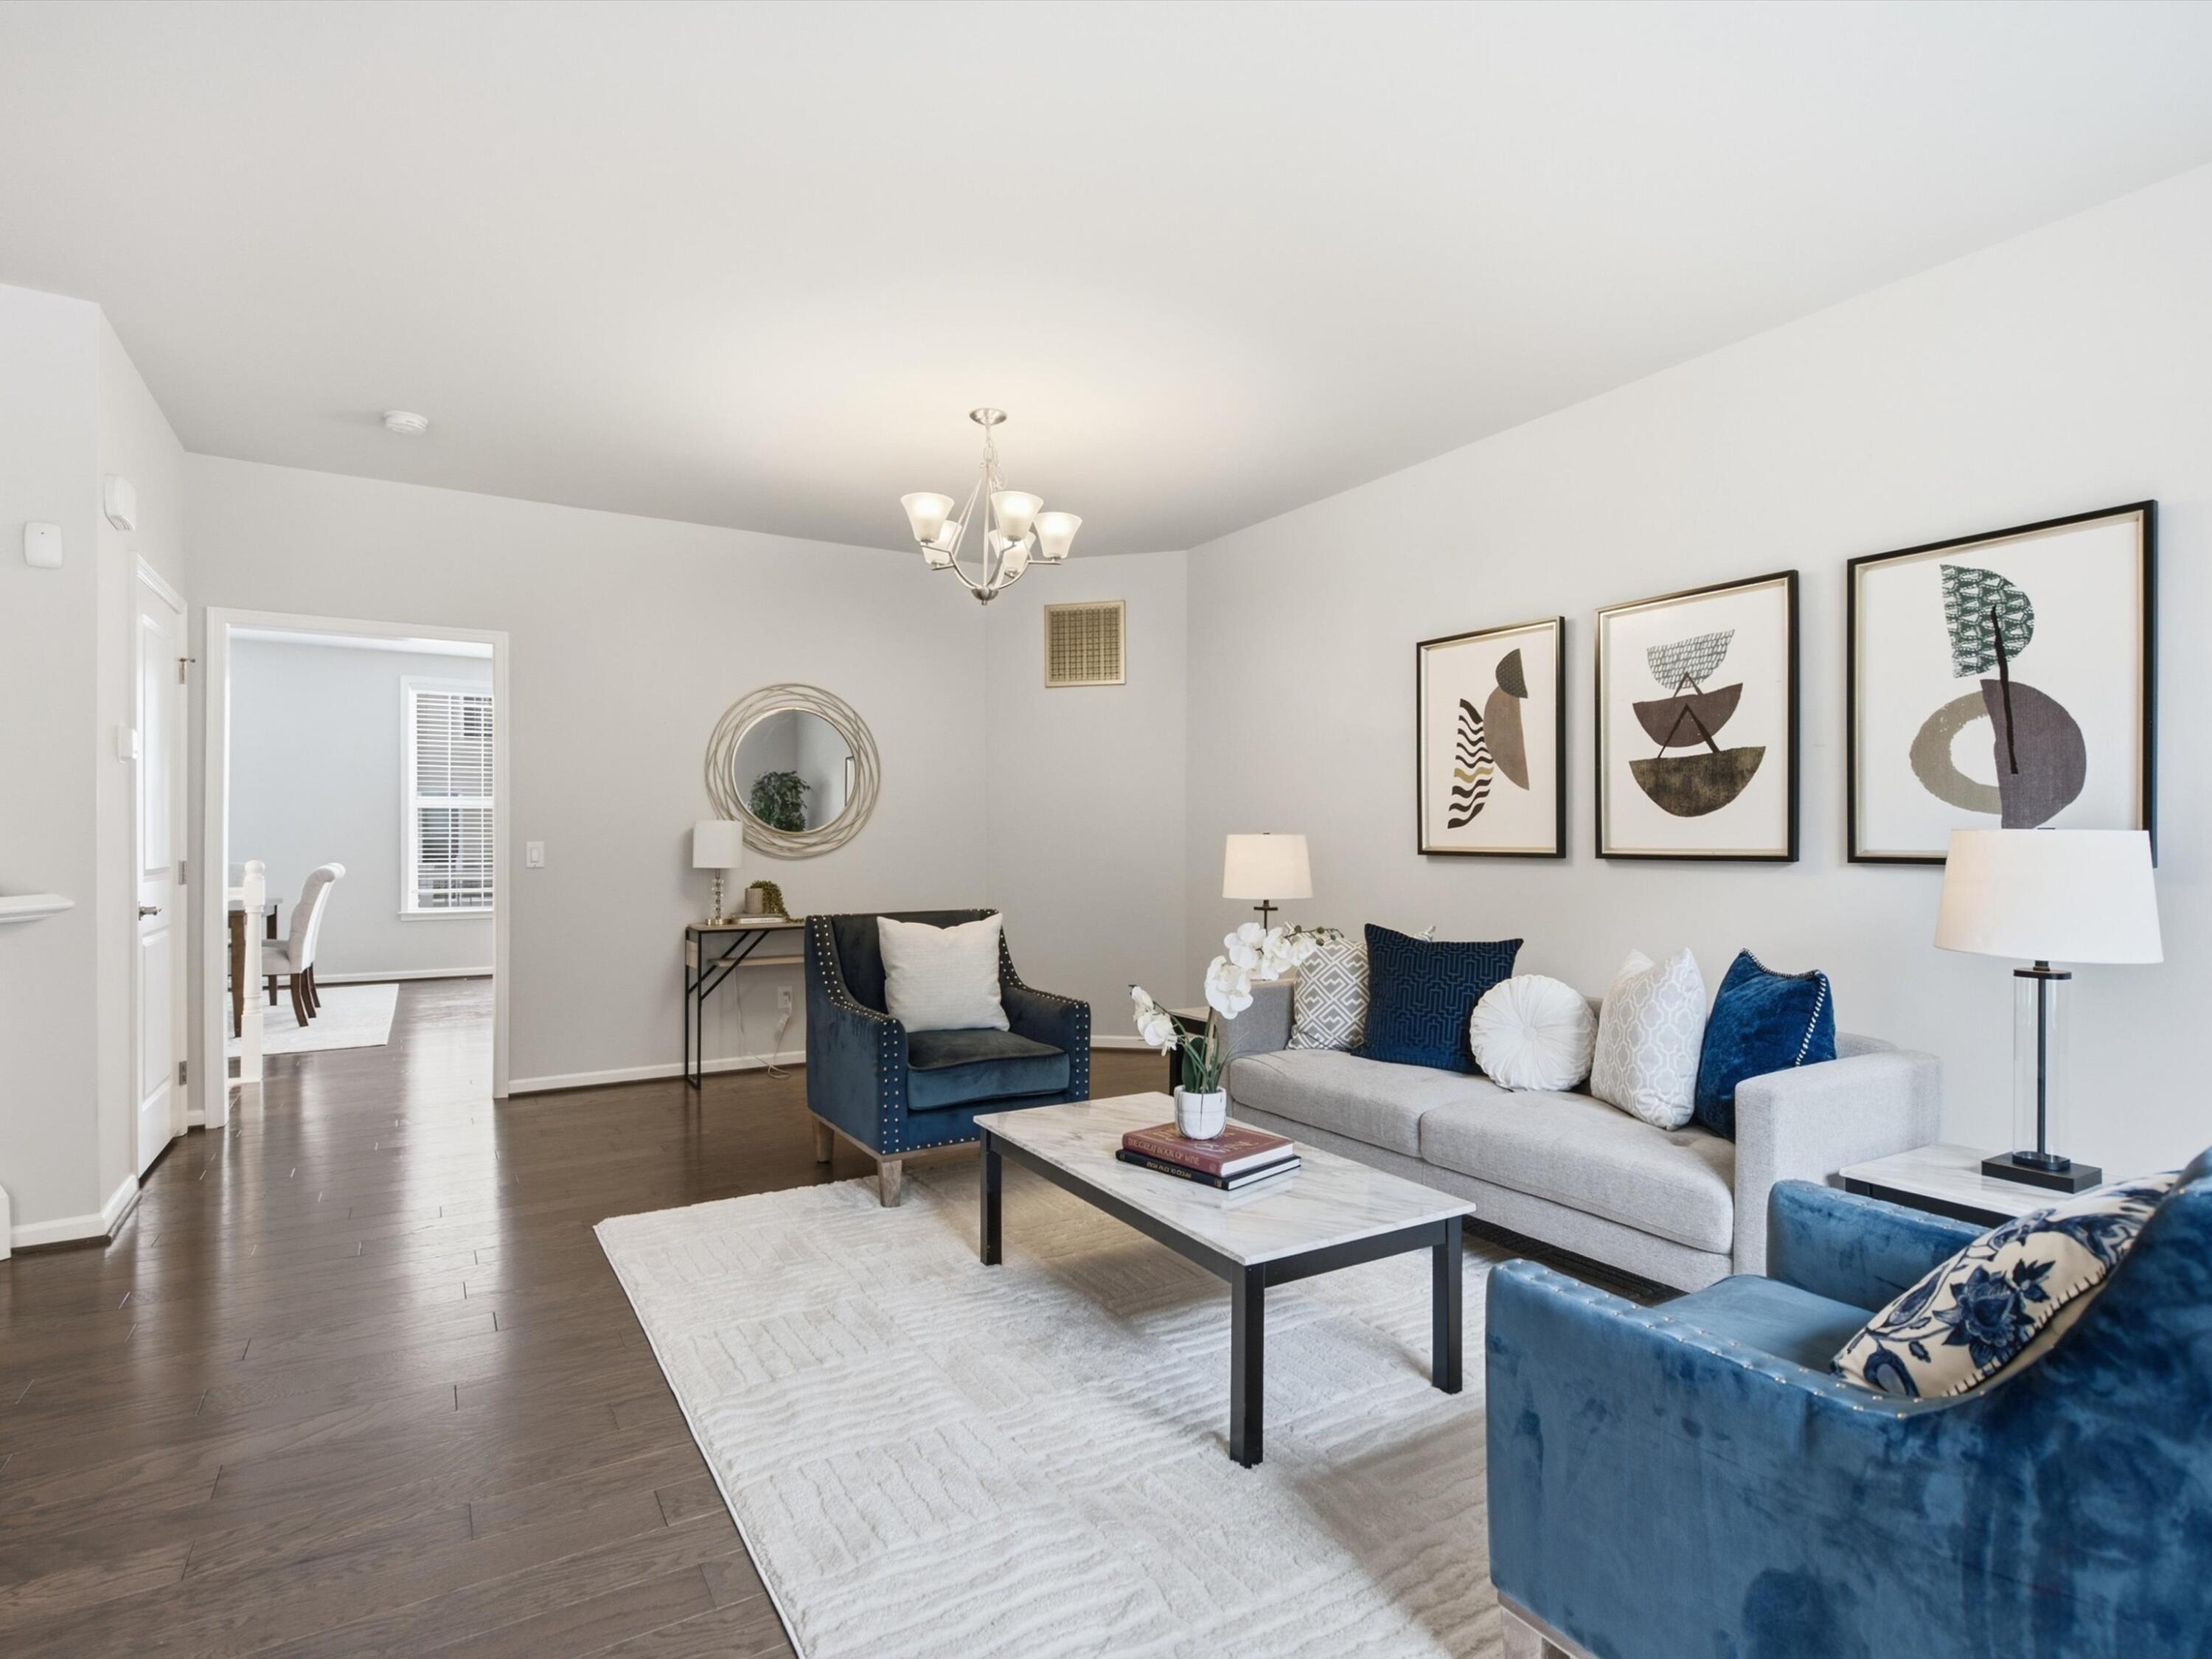
Staged living room with a gray sofa, blue armchairs, and abstract art above the sofa.
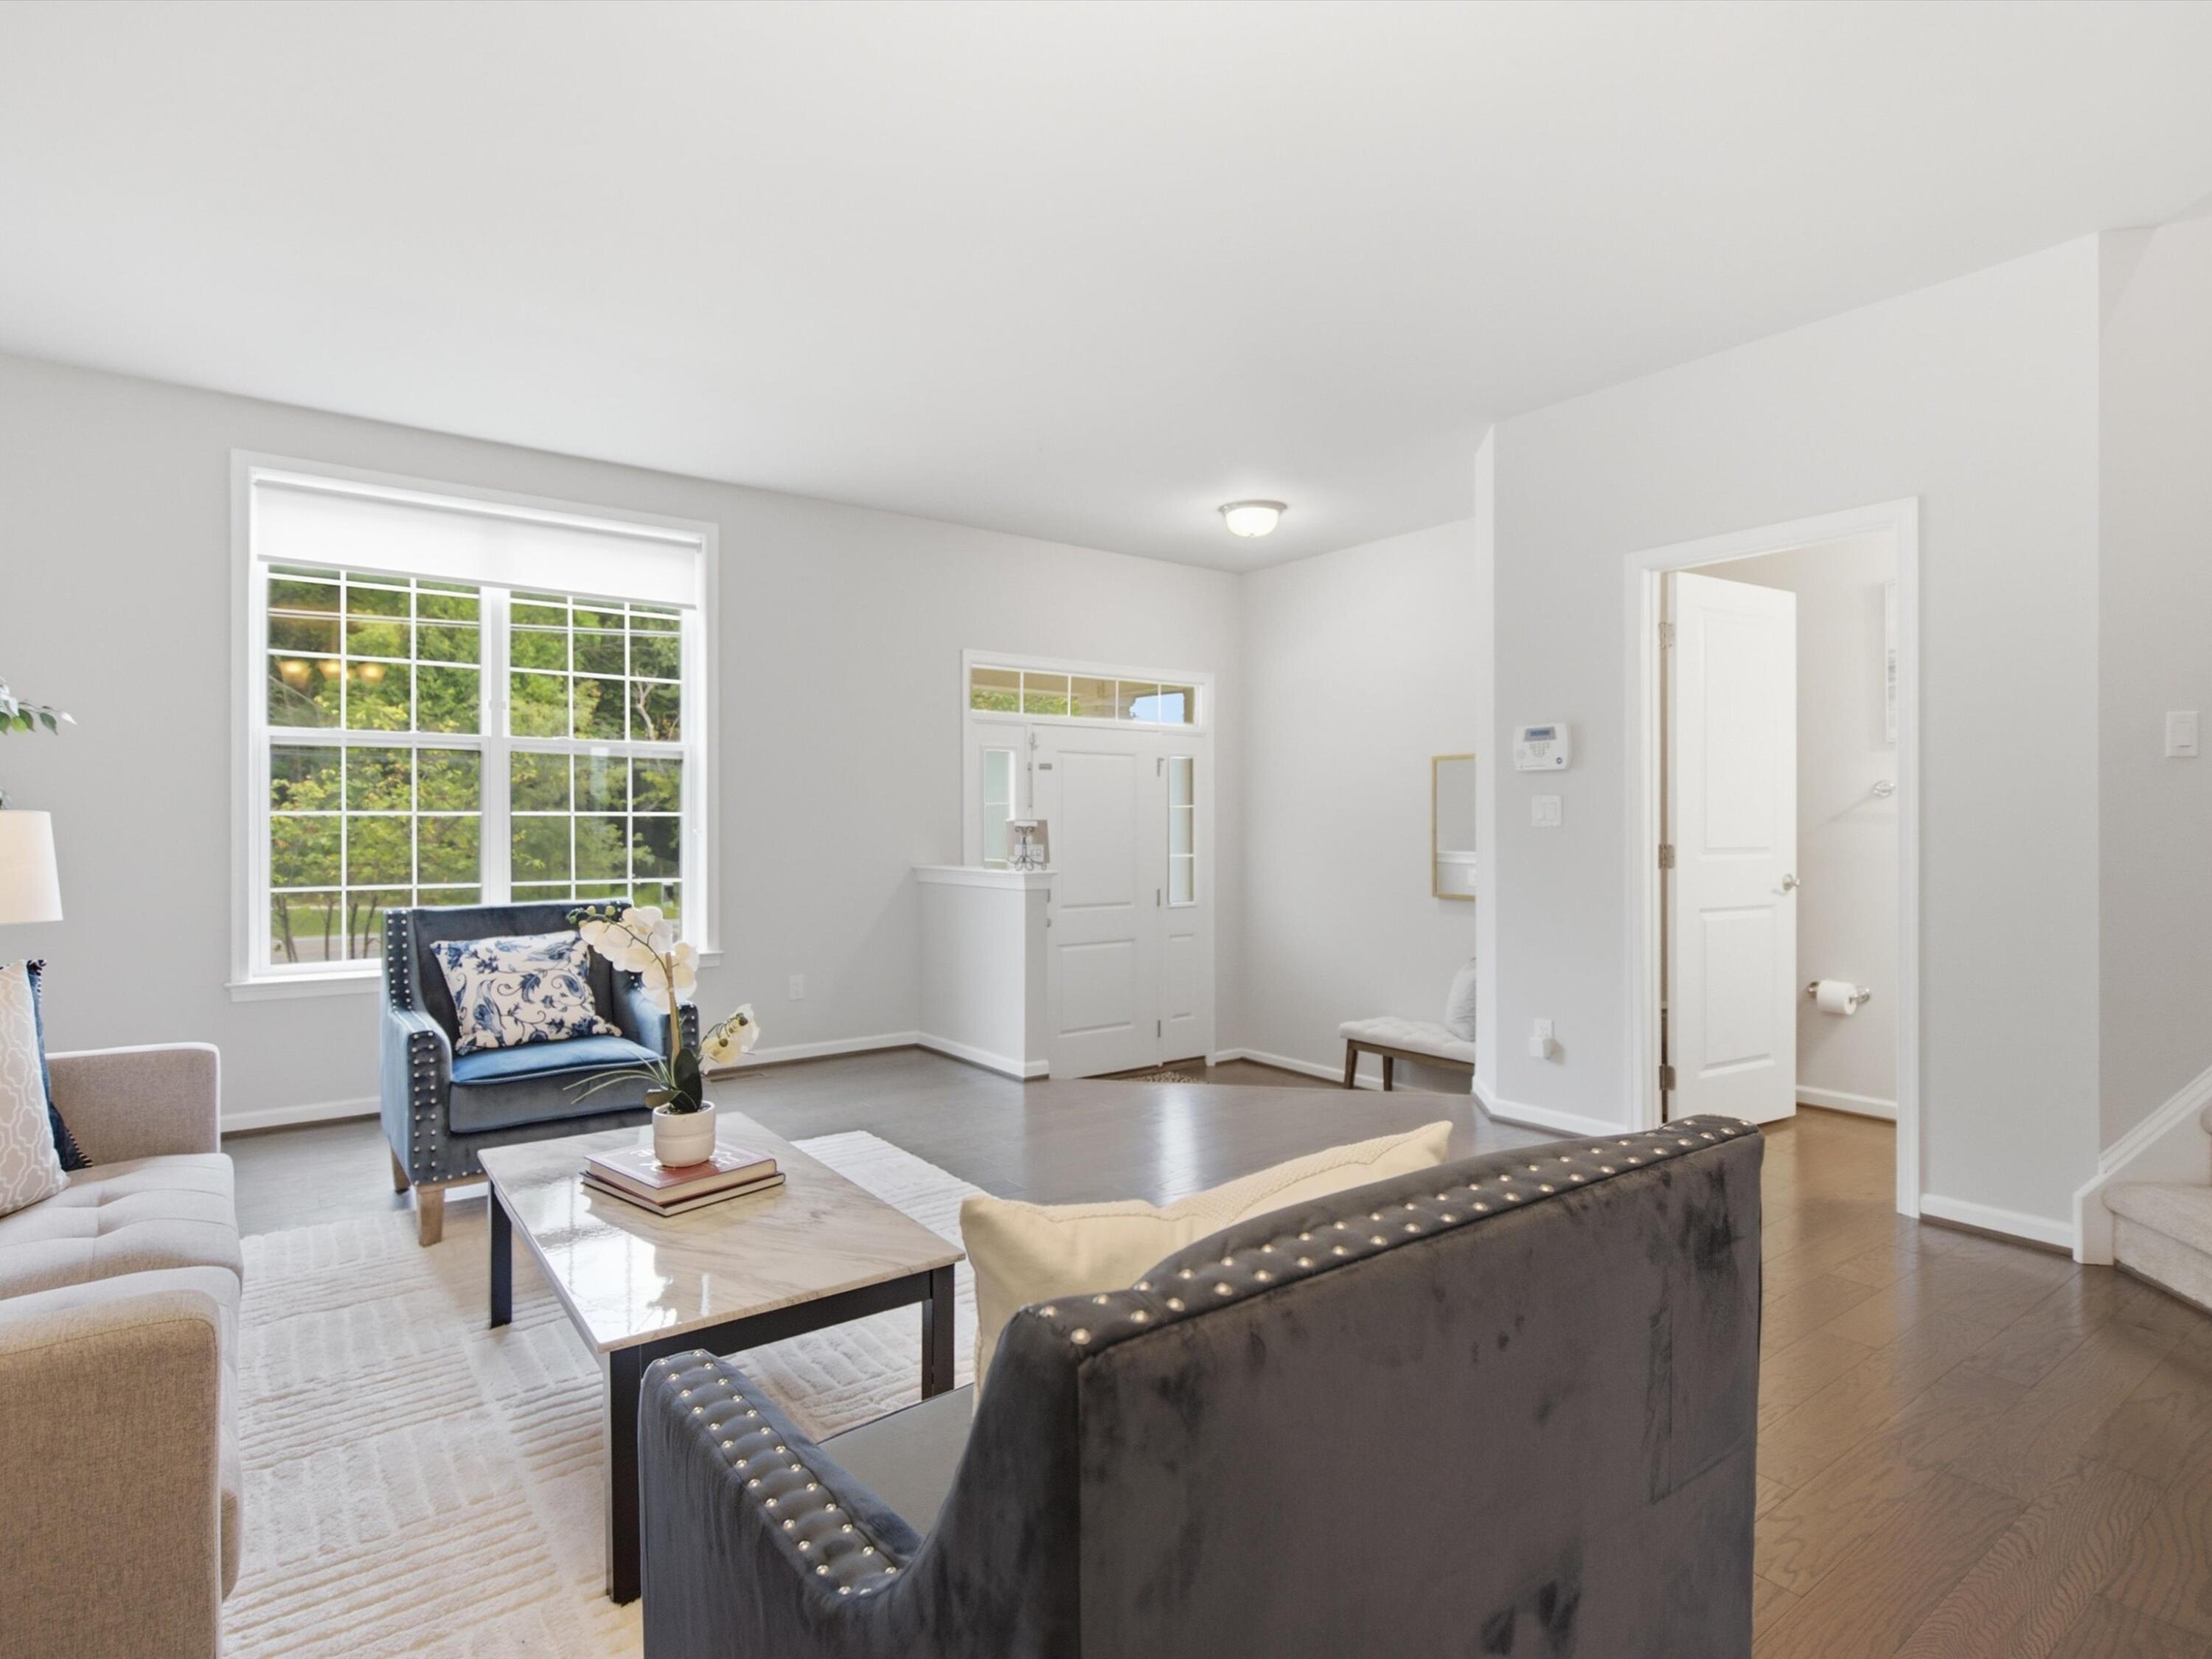
Staged living room with a large window, dark wood floors, and seating around a marble-top coffee table.
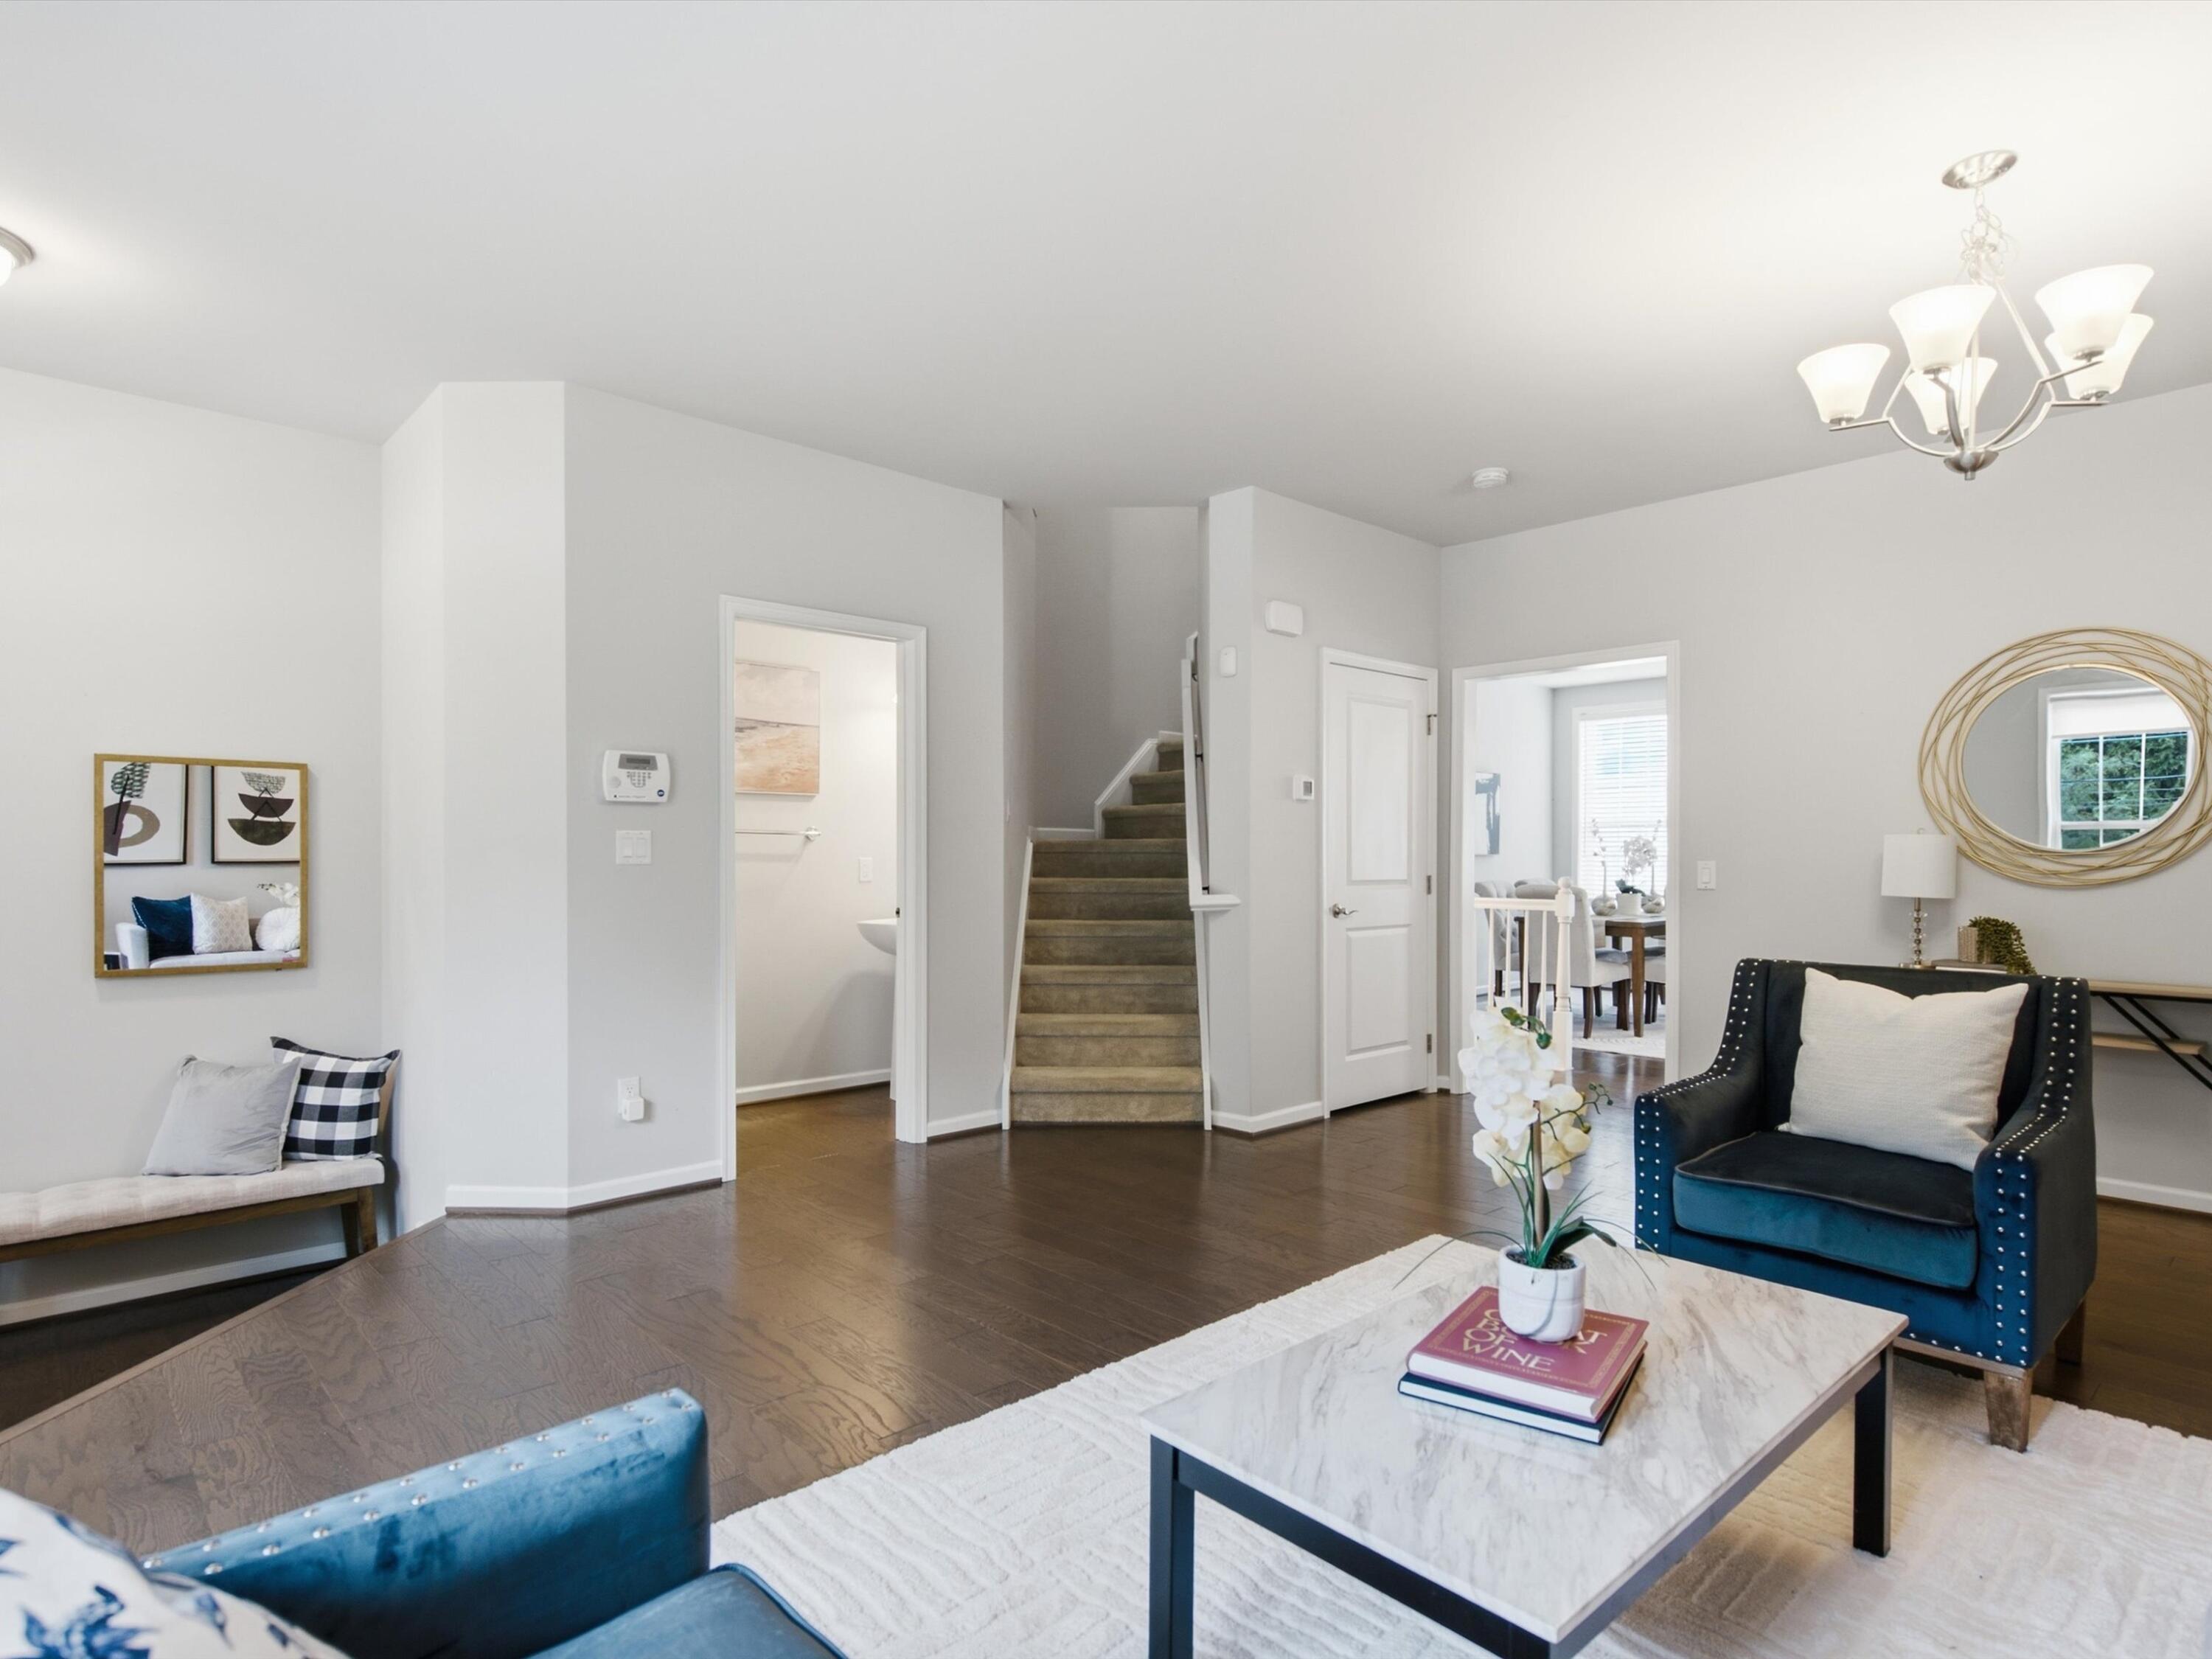
Staged living room with hardwood floors, a carpeted staircase, and a blue armchair.
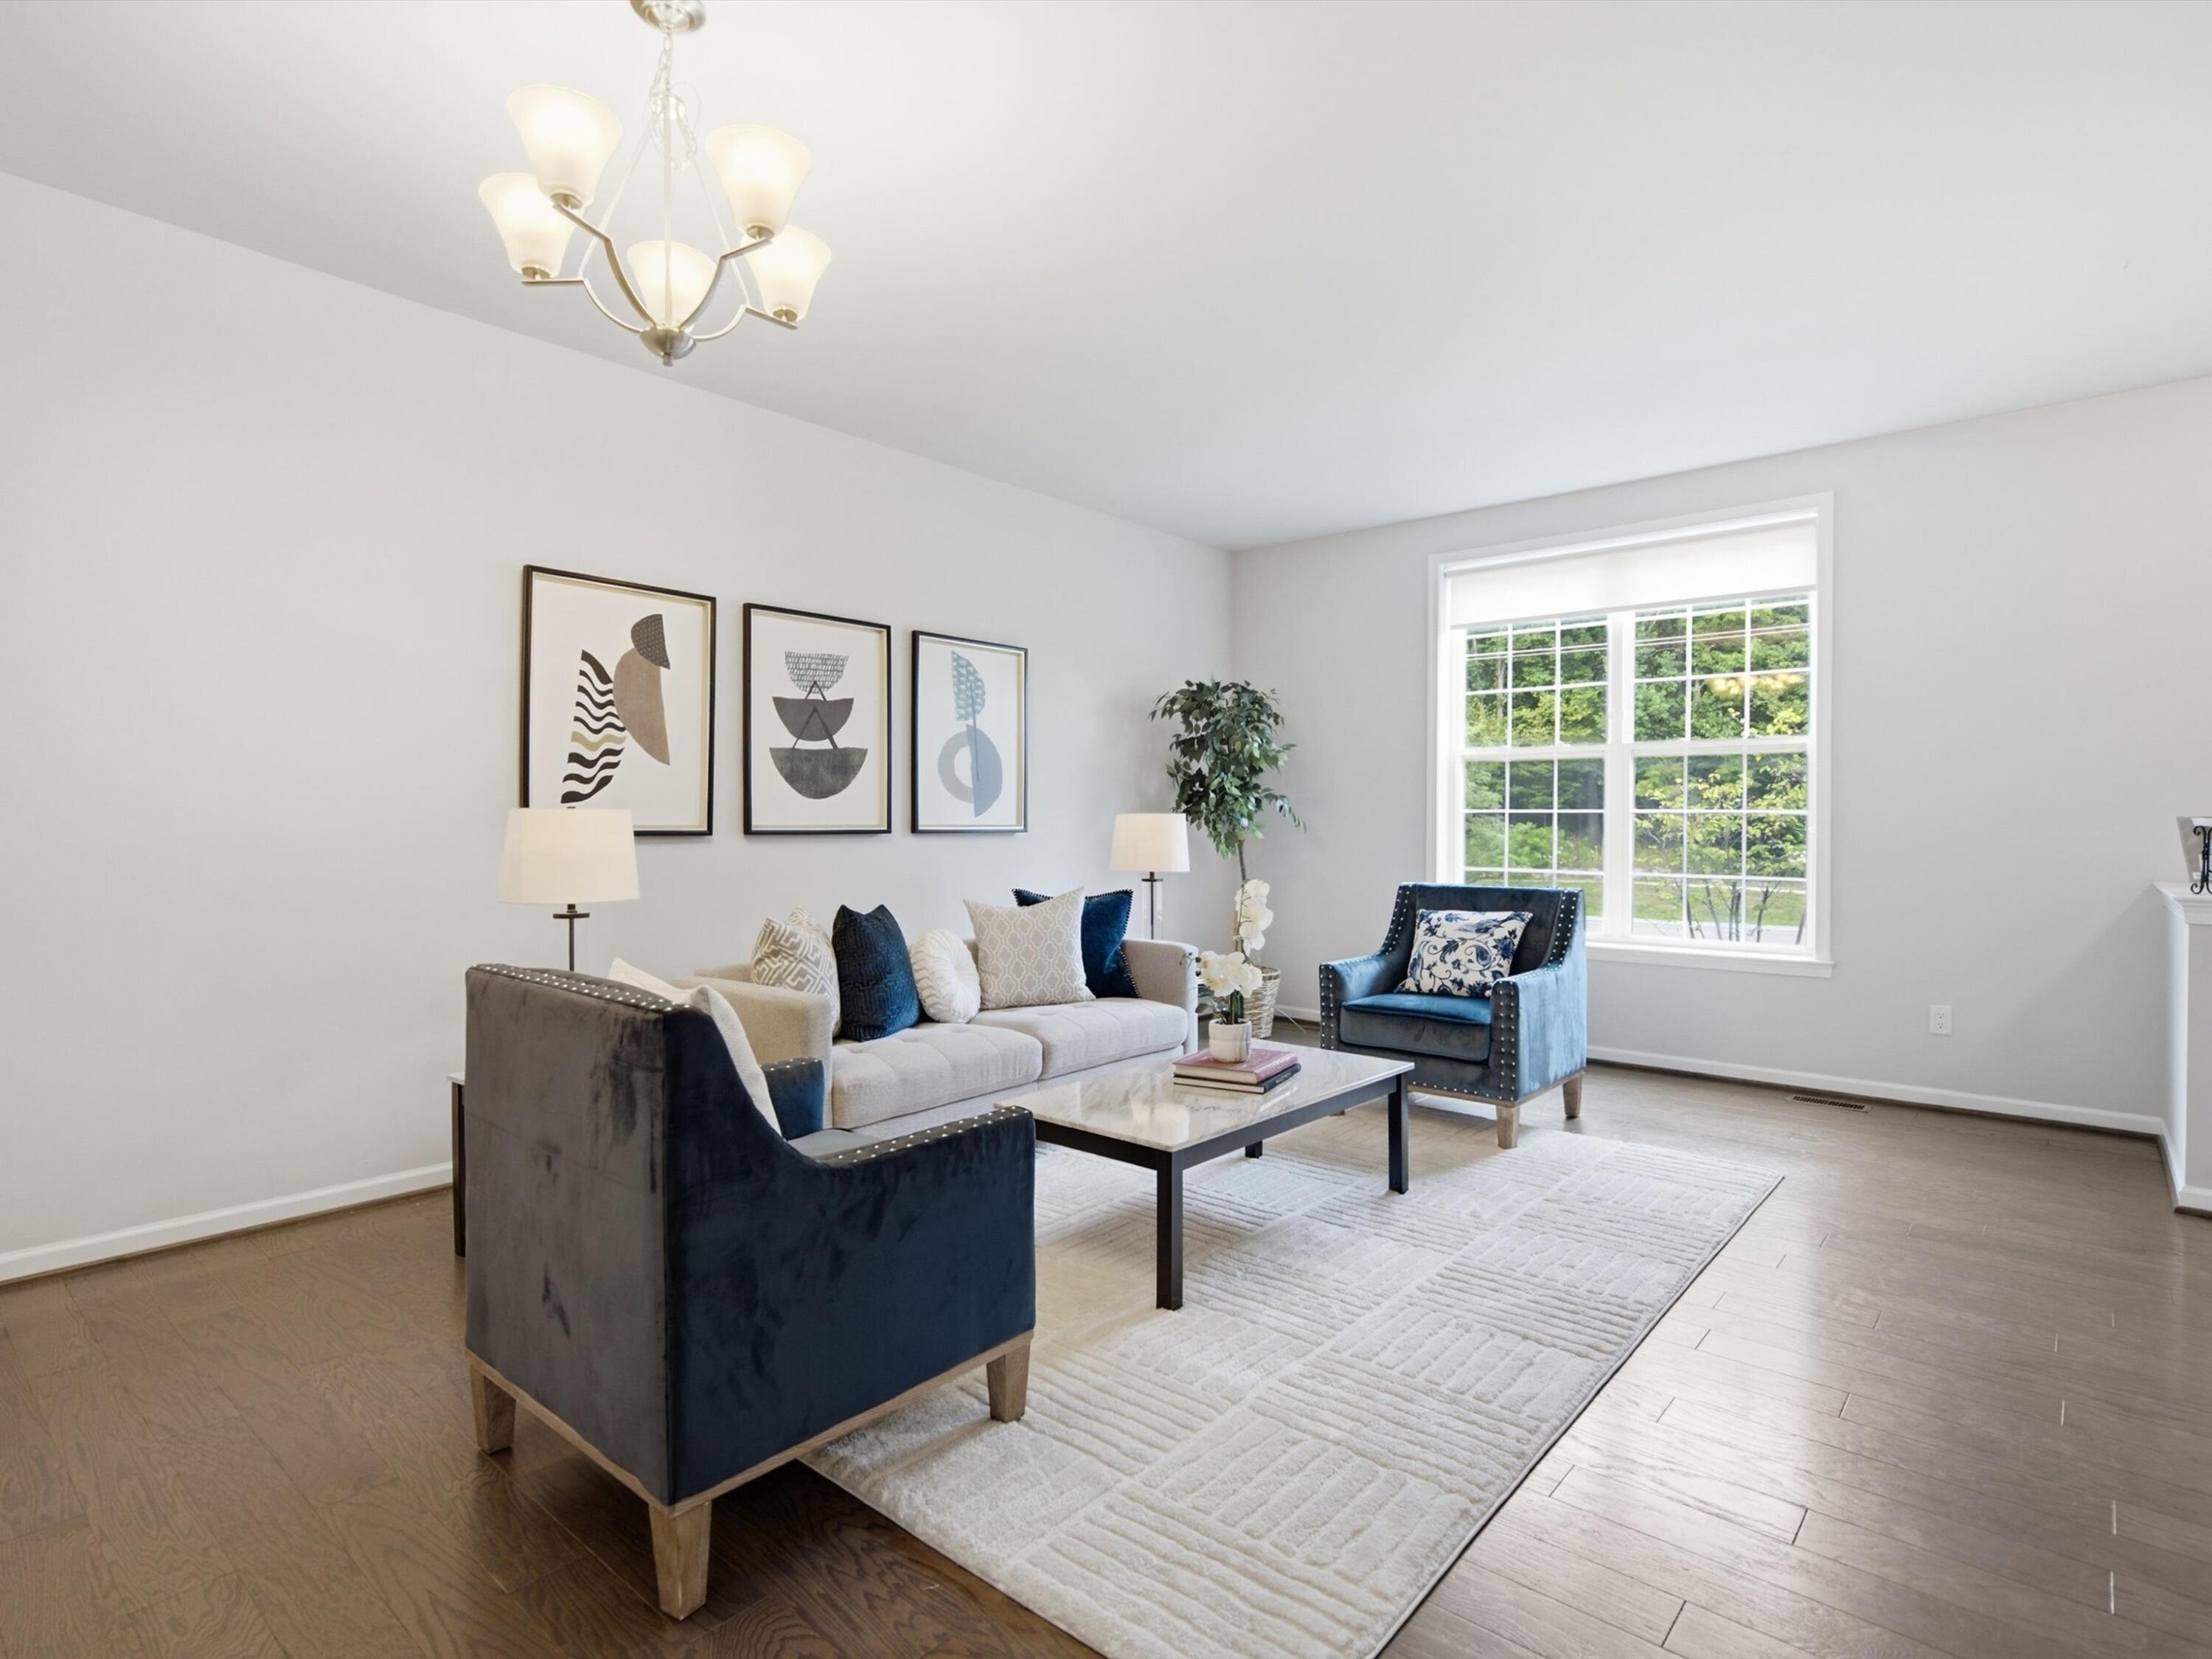
Furnished living room with navy armchairs, a white sofa, and a large window overlooking greenery.
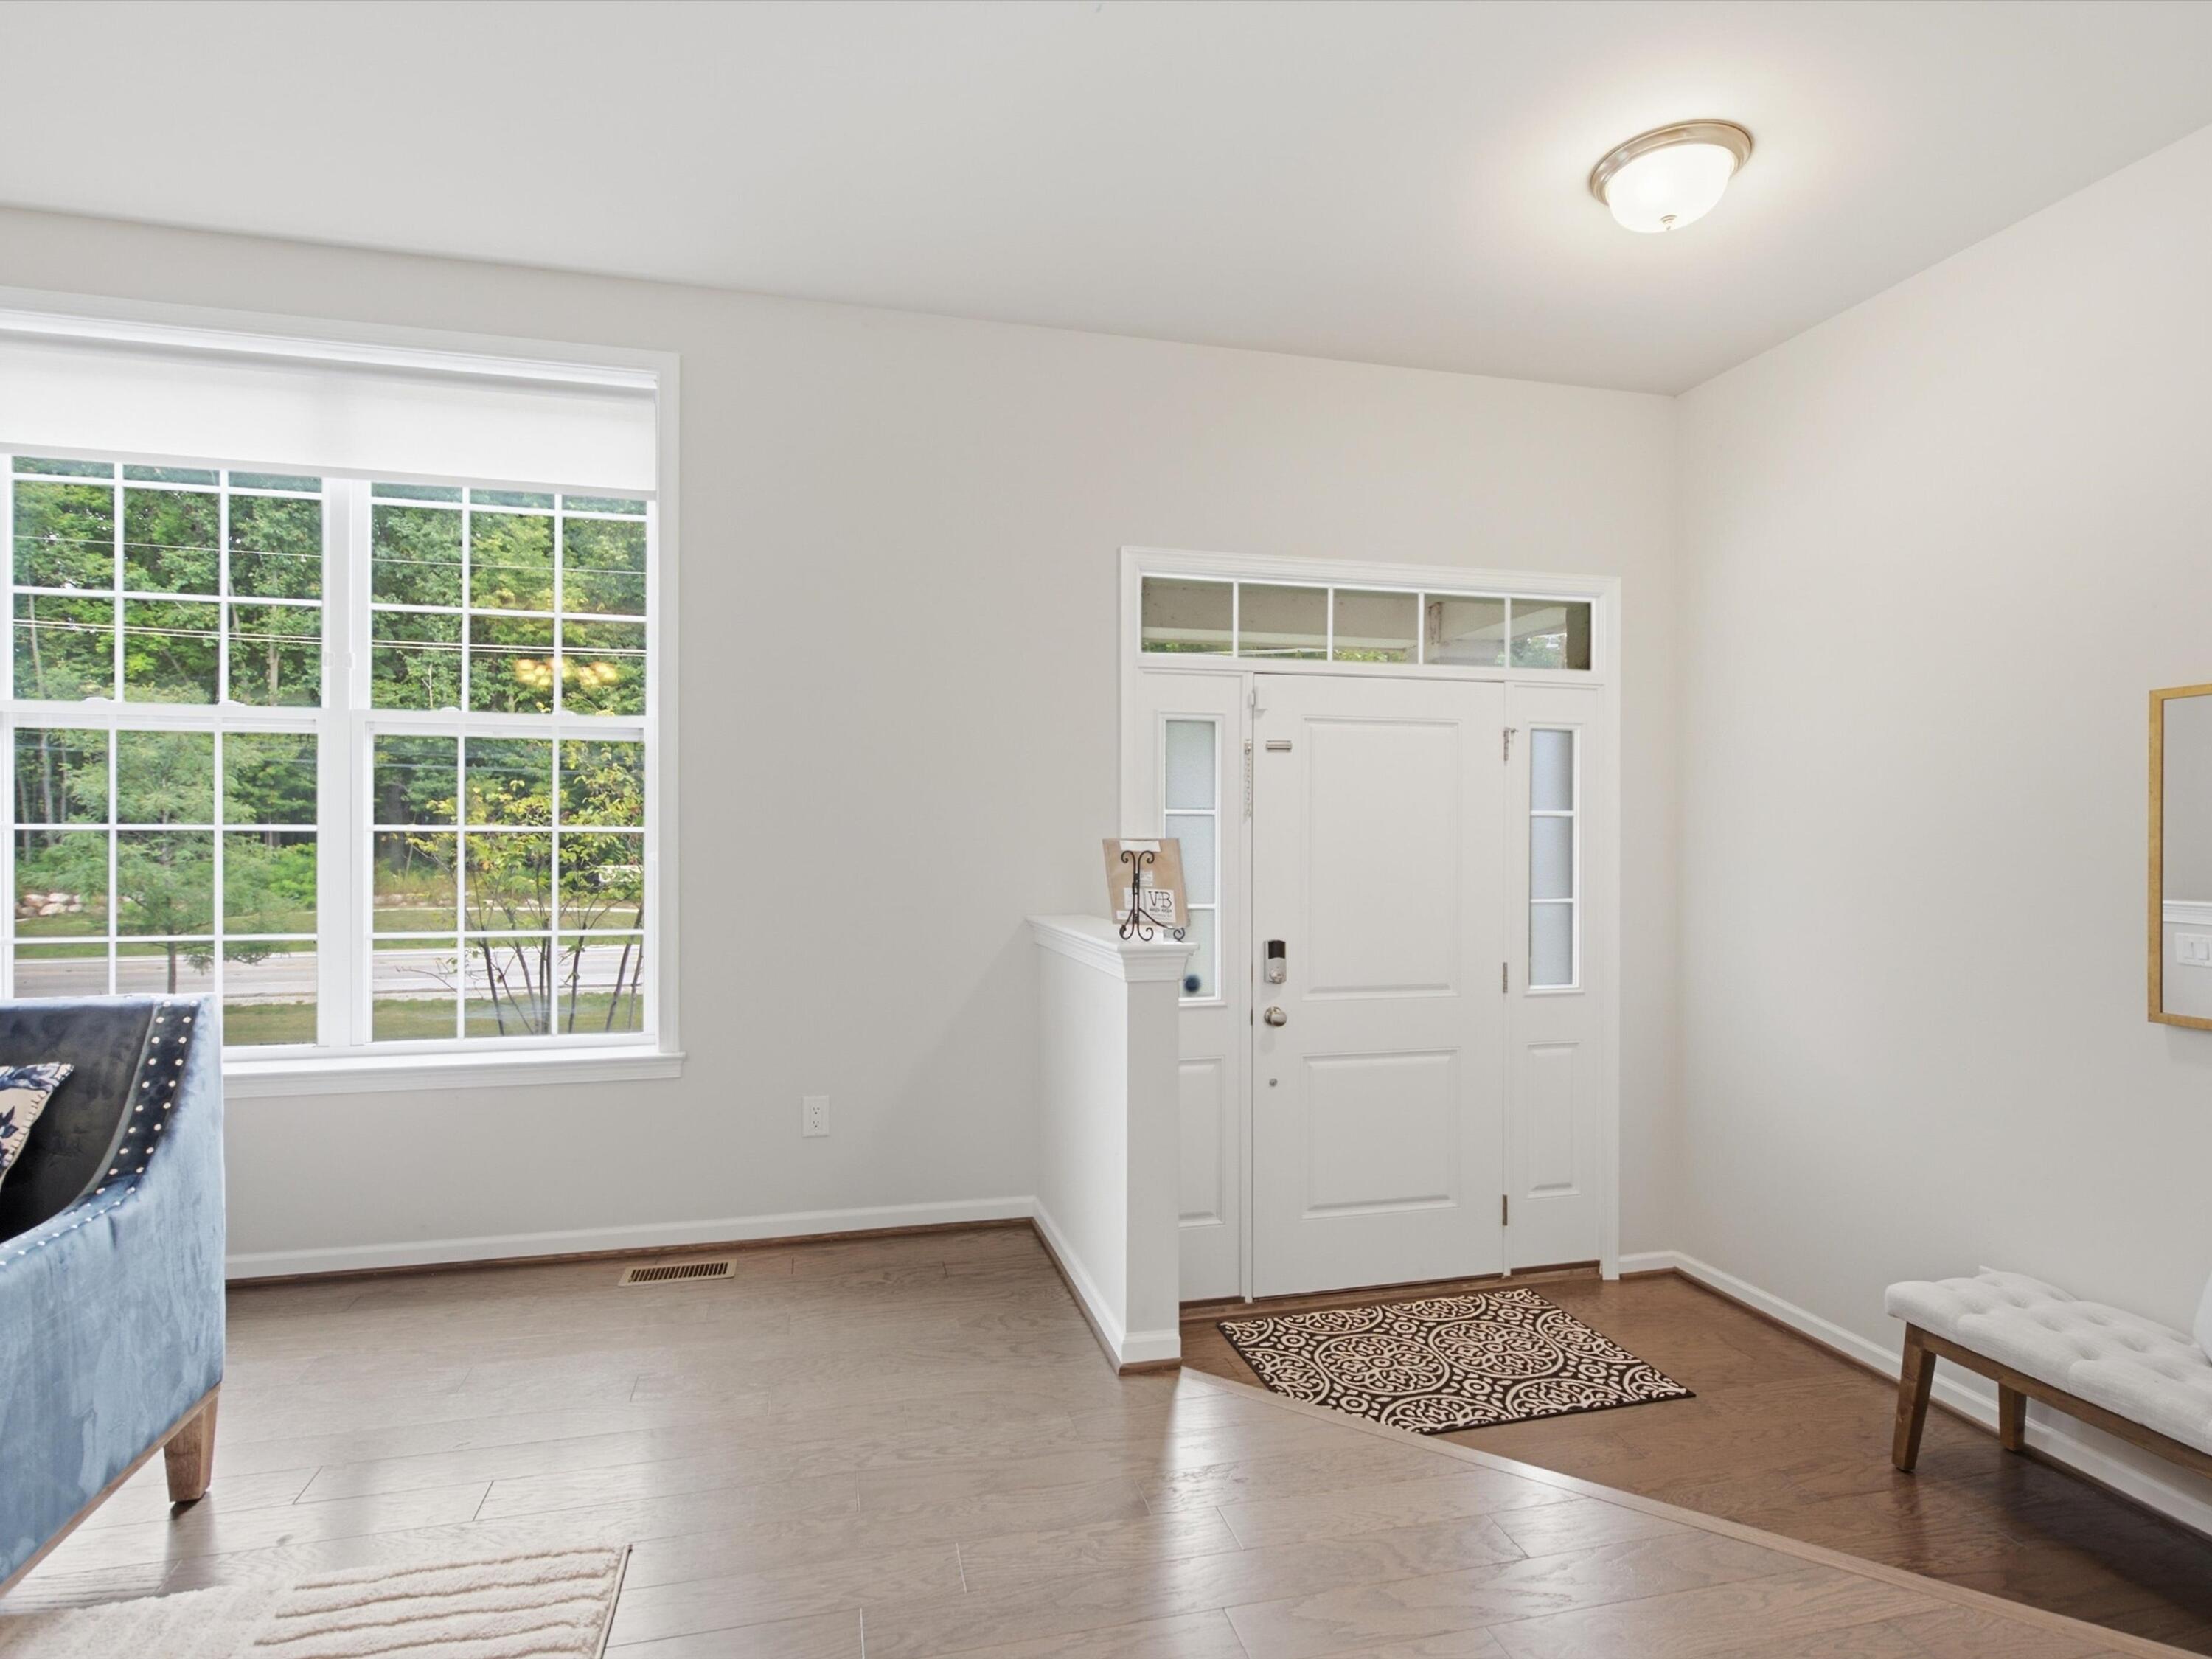
Entry foyer with a white front door, large divided-light window, patterned rug, and wood-look tile floor.
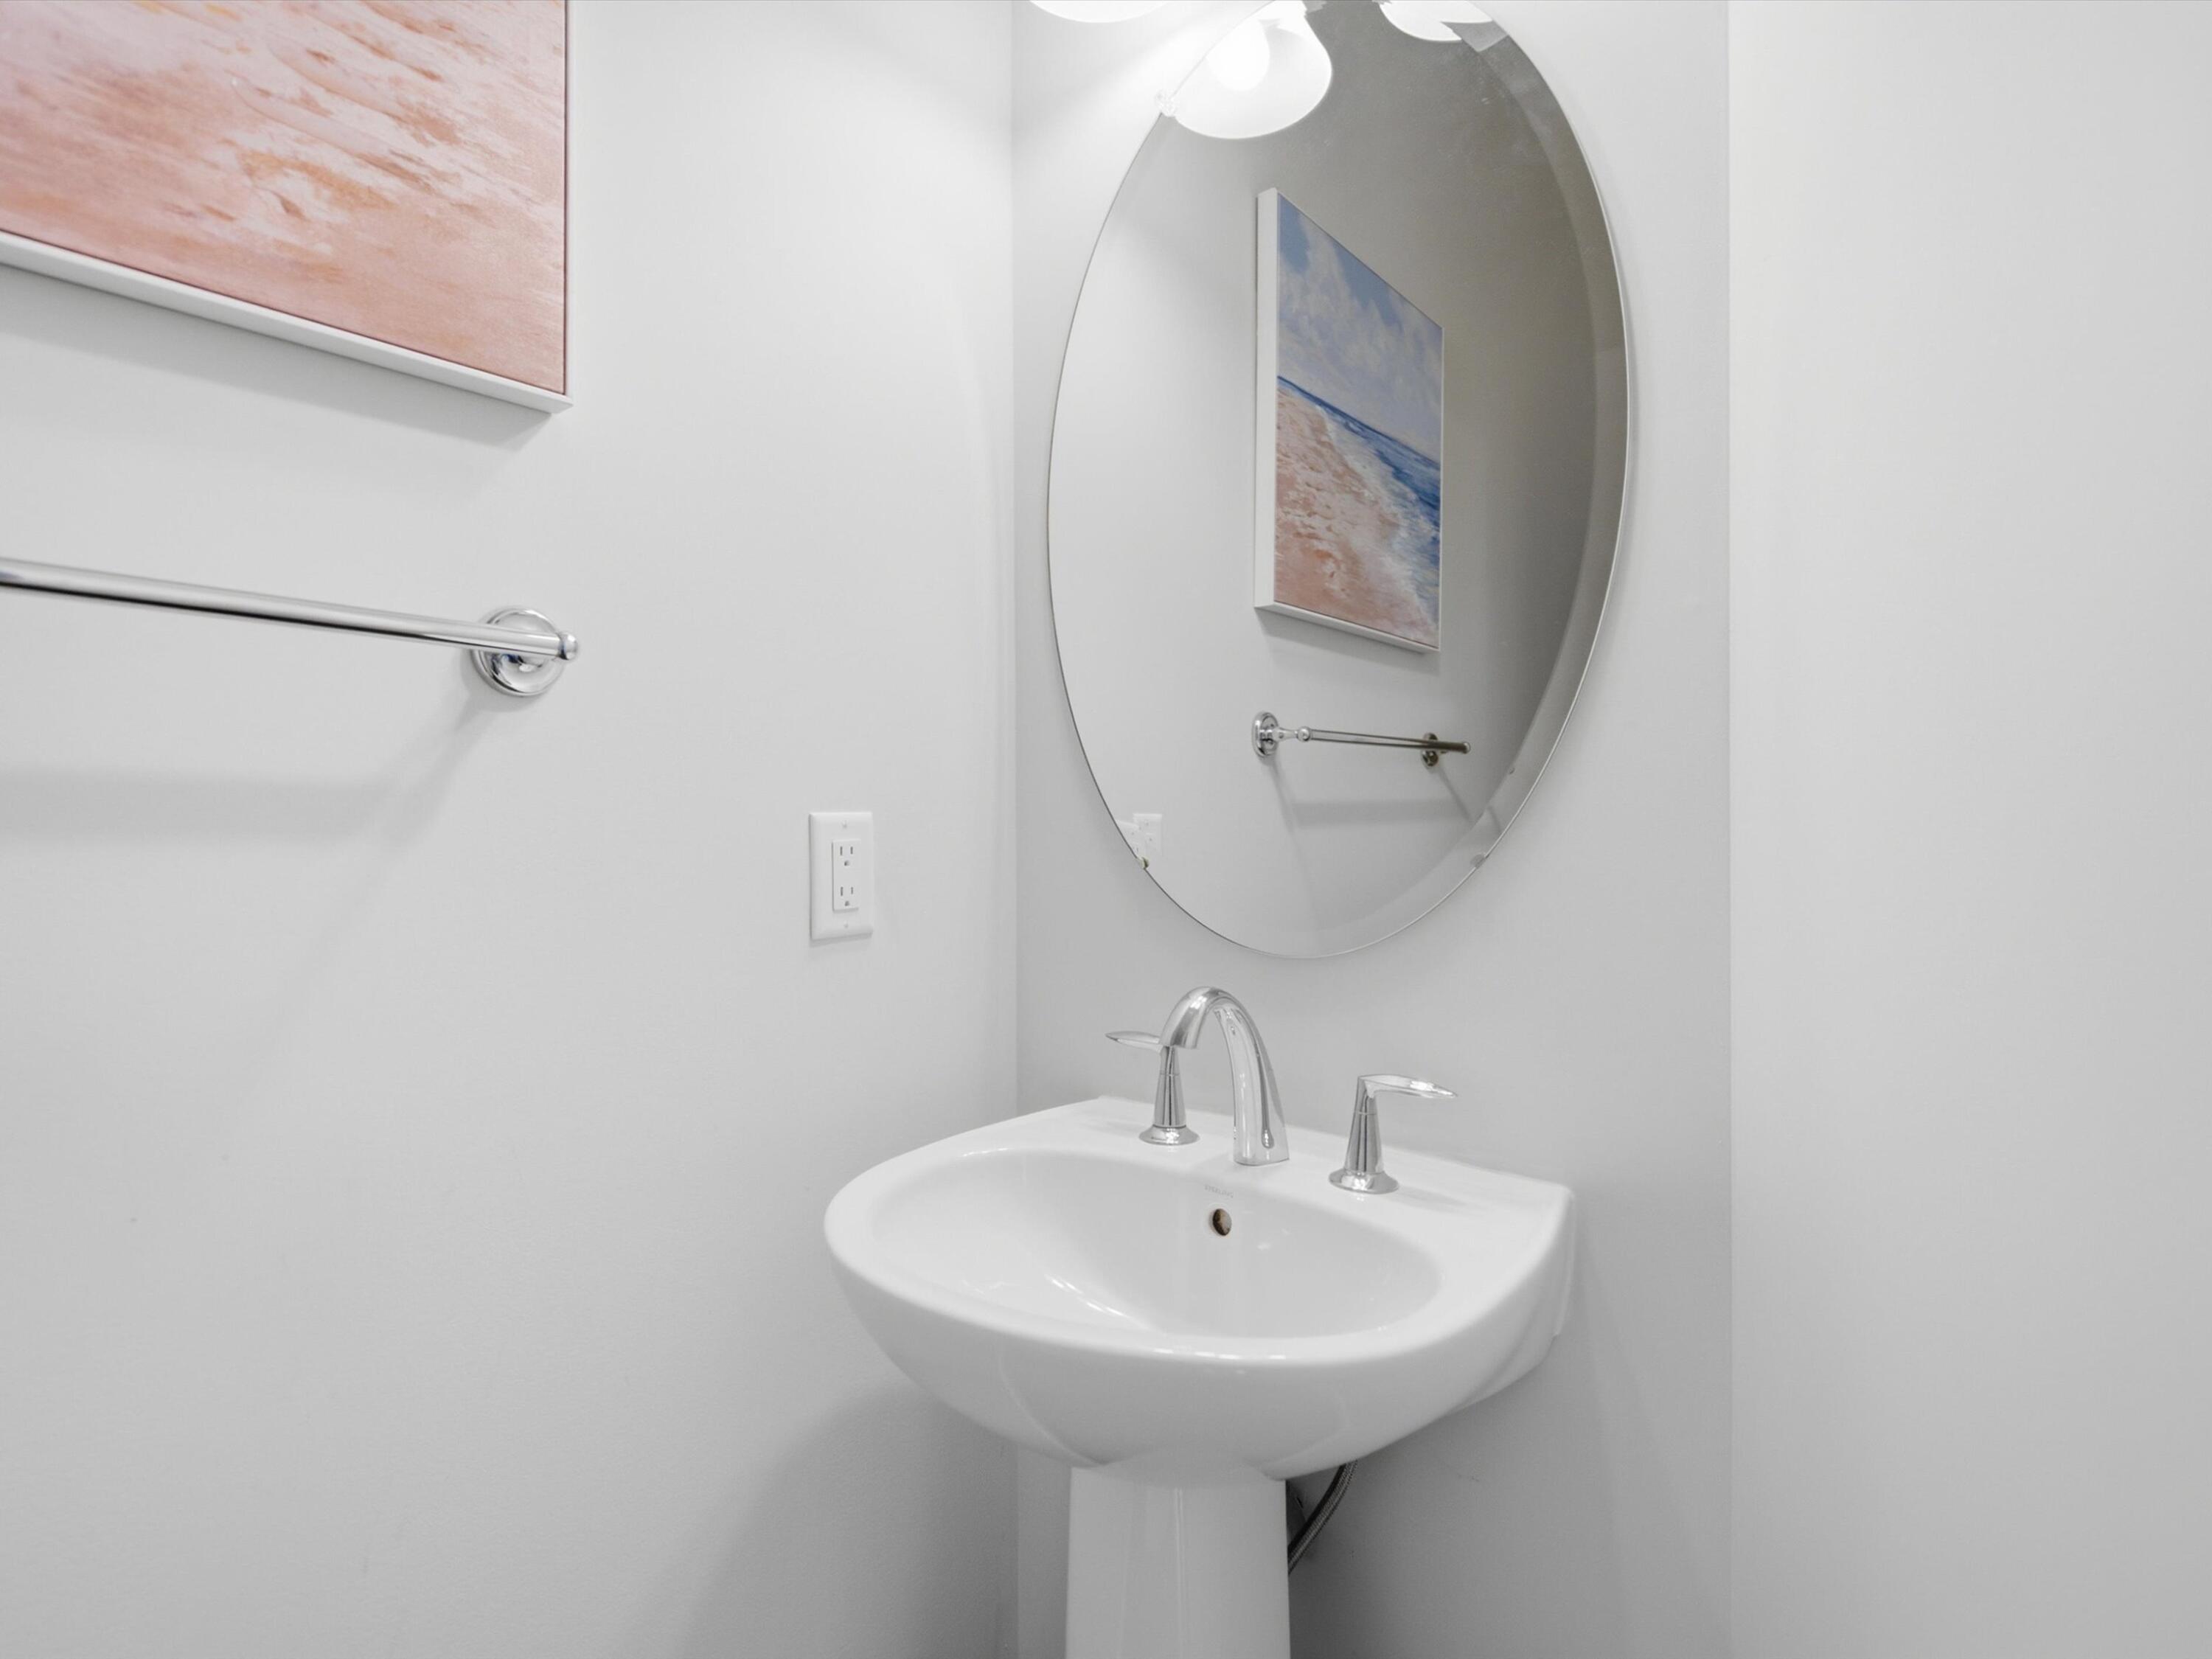
White pedestal sink beneath an oval mirror, with chrome fixtures and framed coastal artwork.
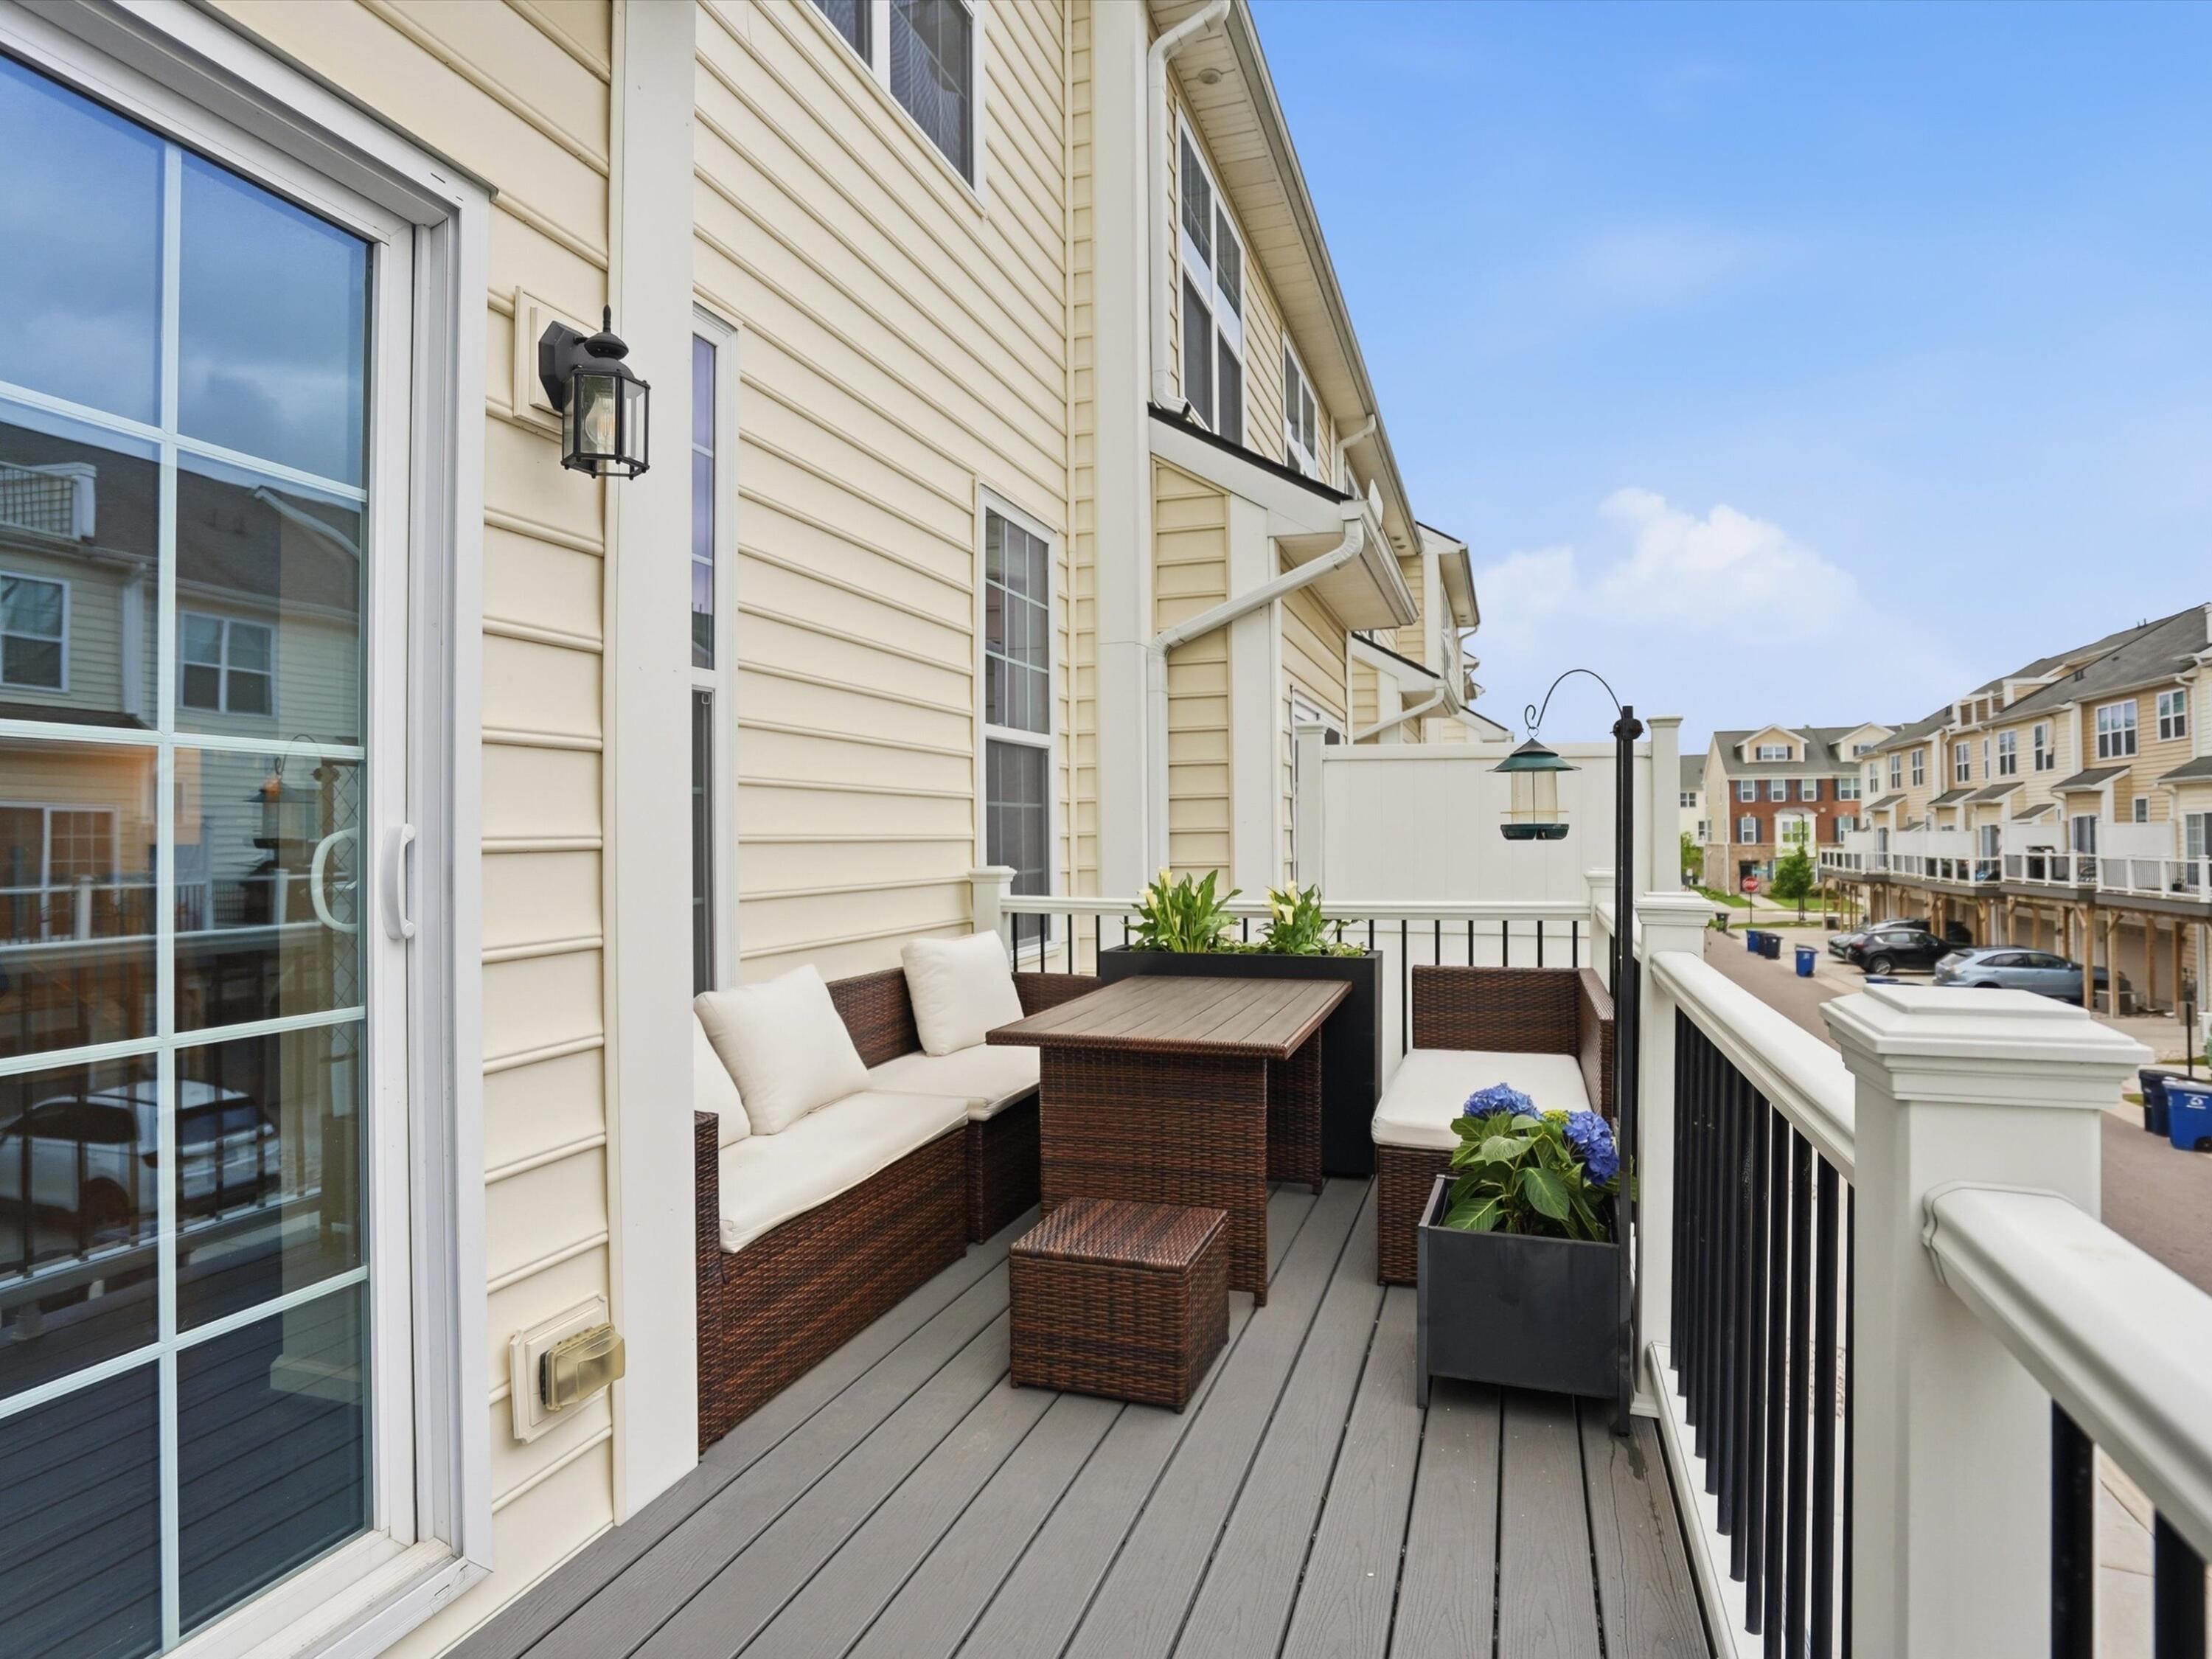
Townhouse deck with wicker seating, planters, and views of neighboring homes.
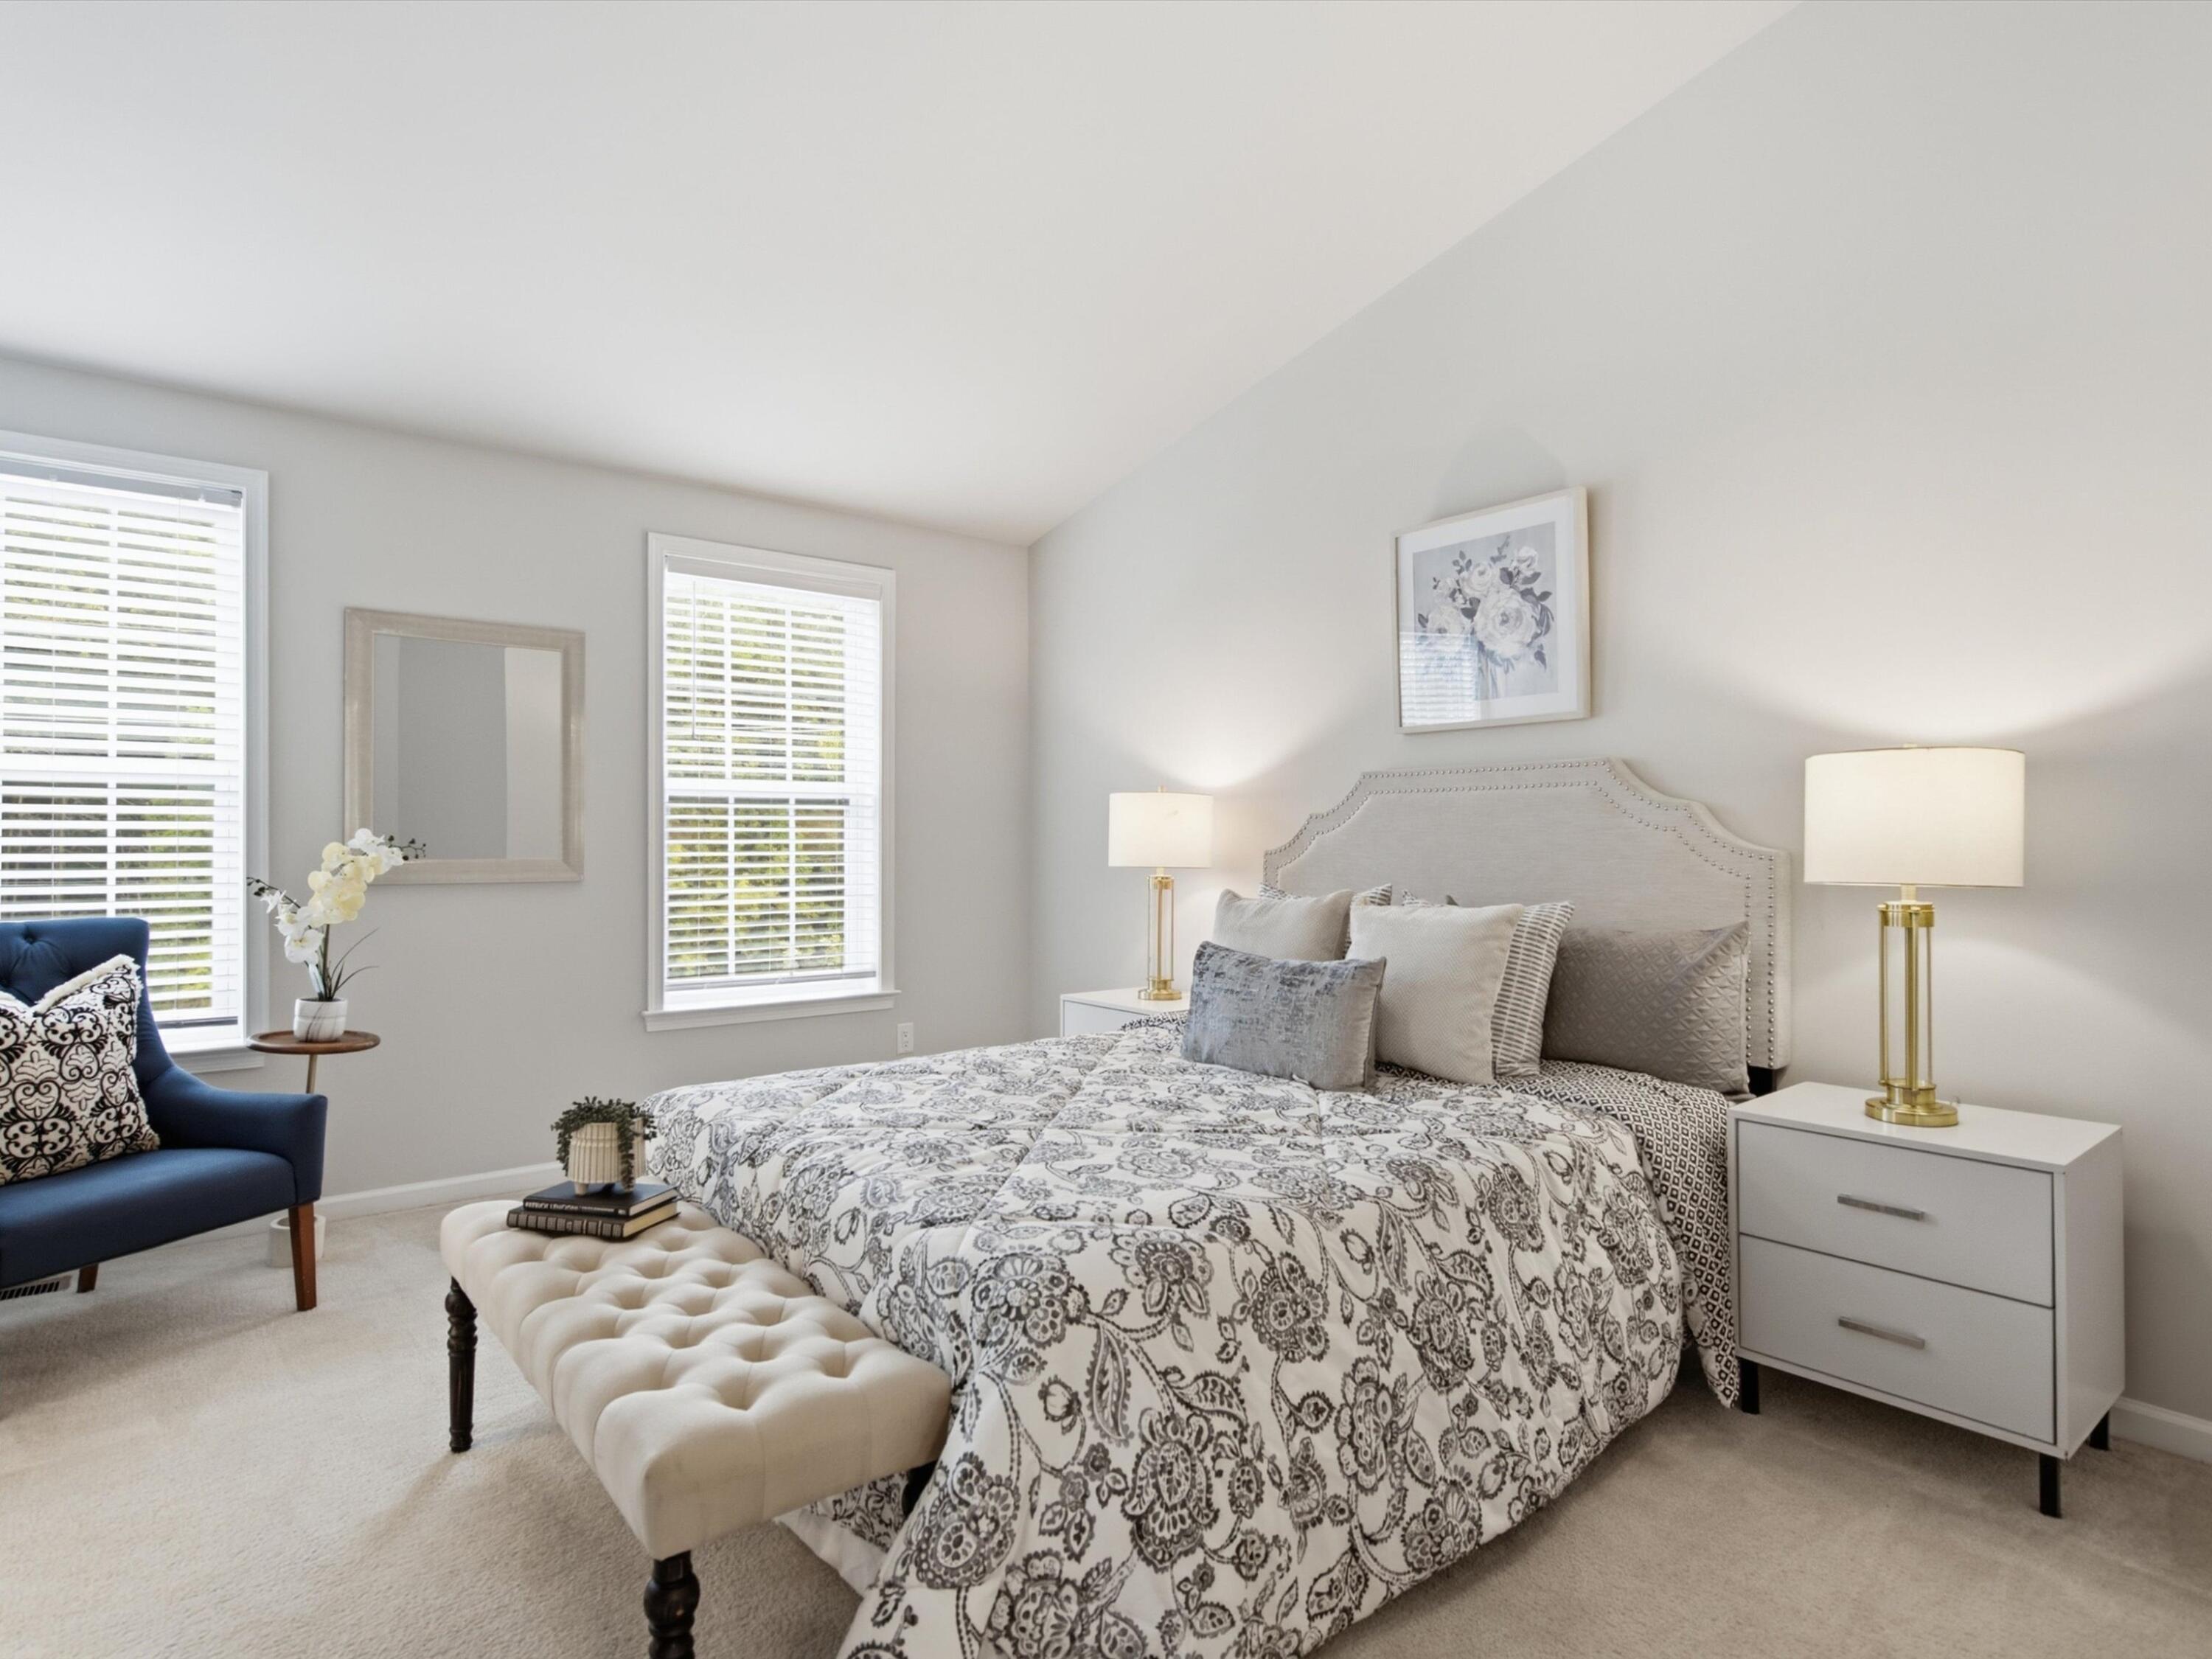
Staged bedroom with patterned bedding, a tufted headboard, and a cream bench at the foot of the bed.
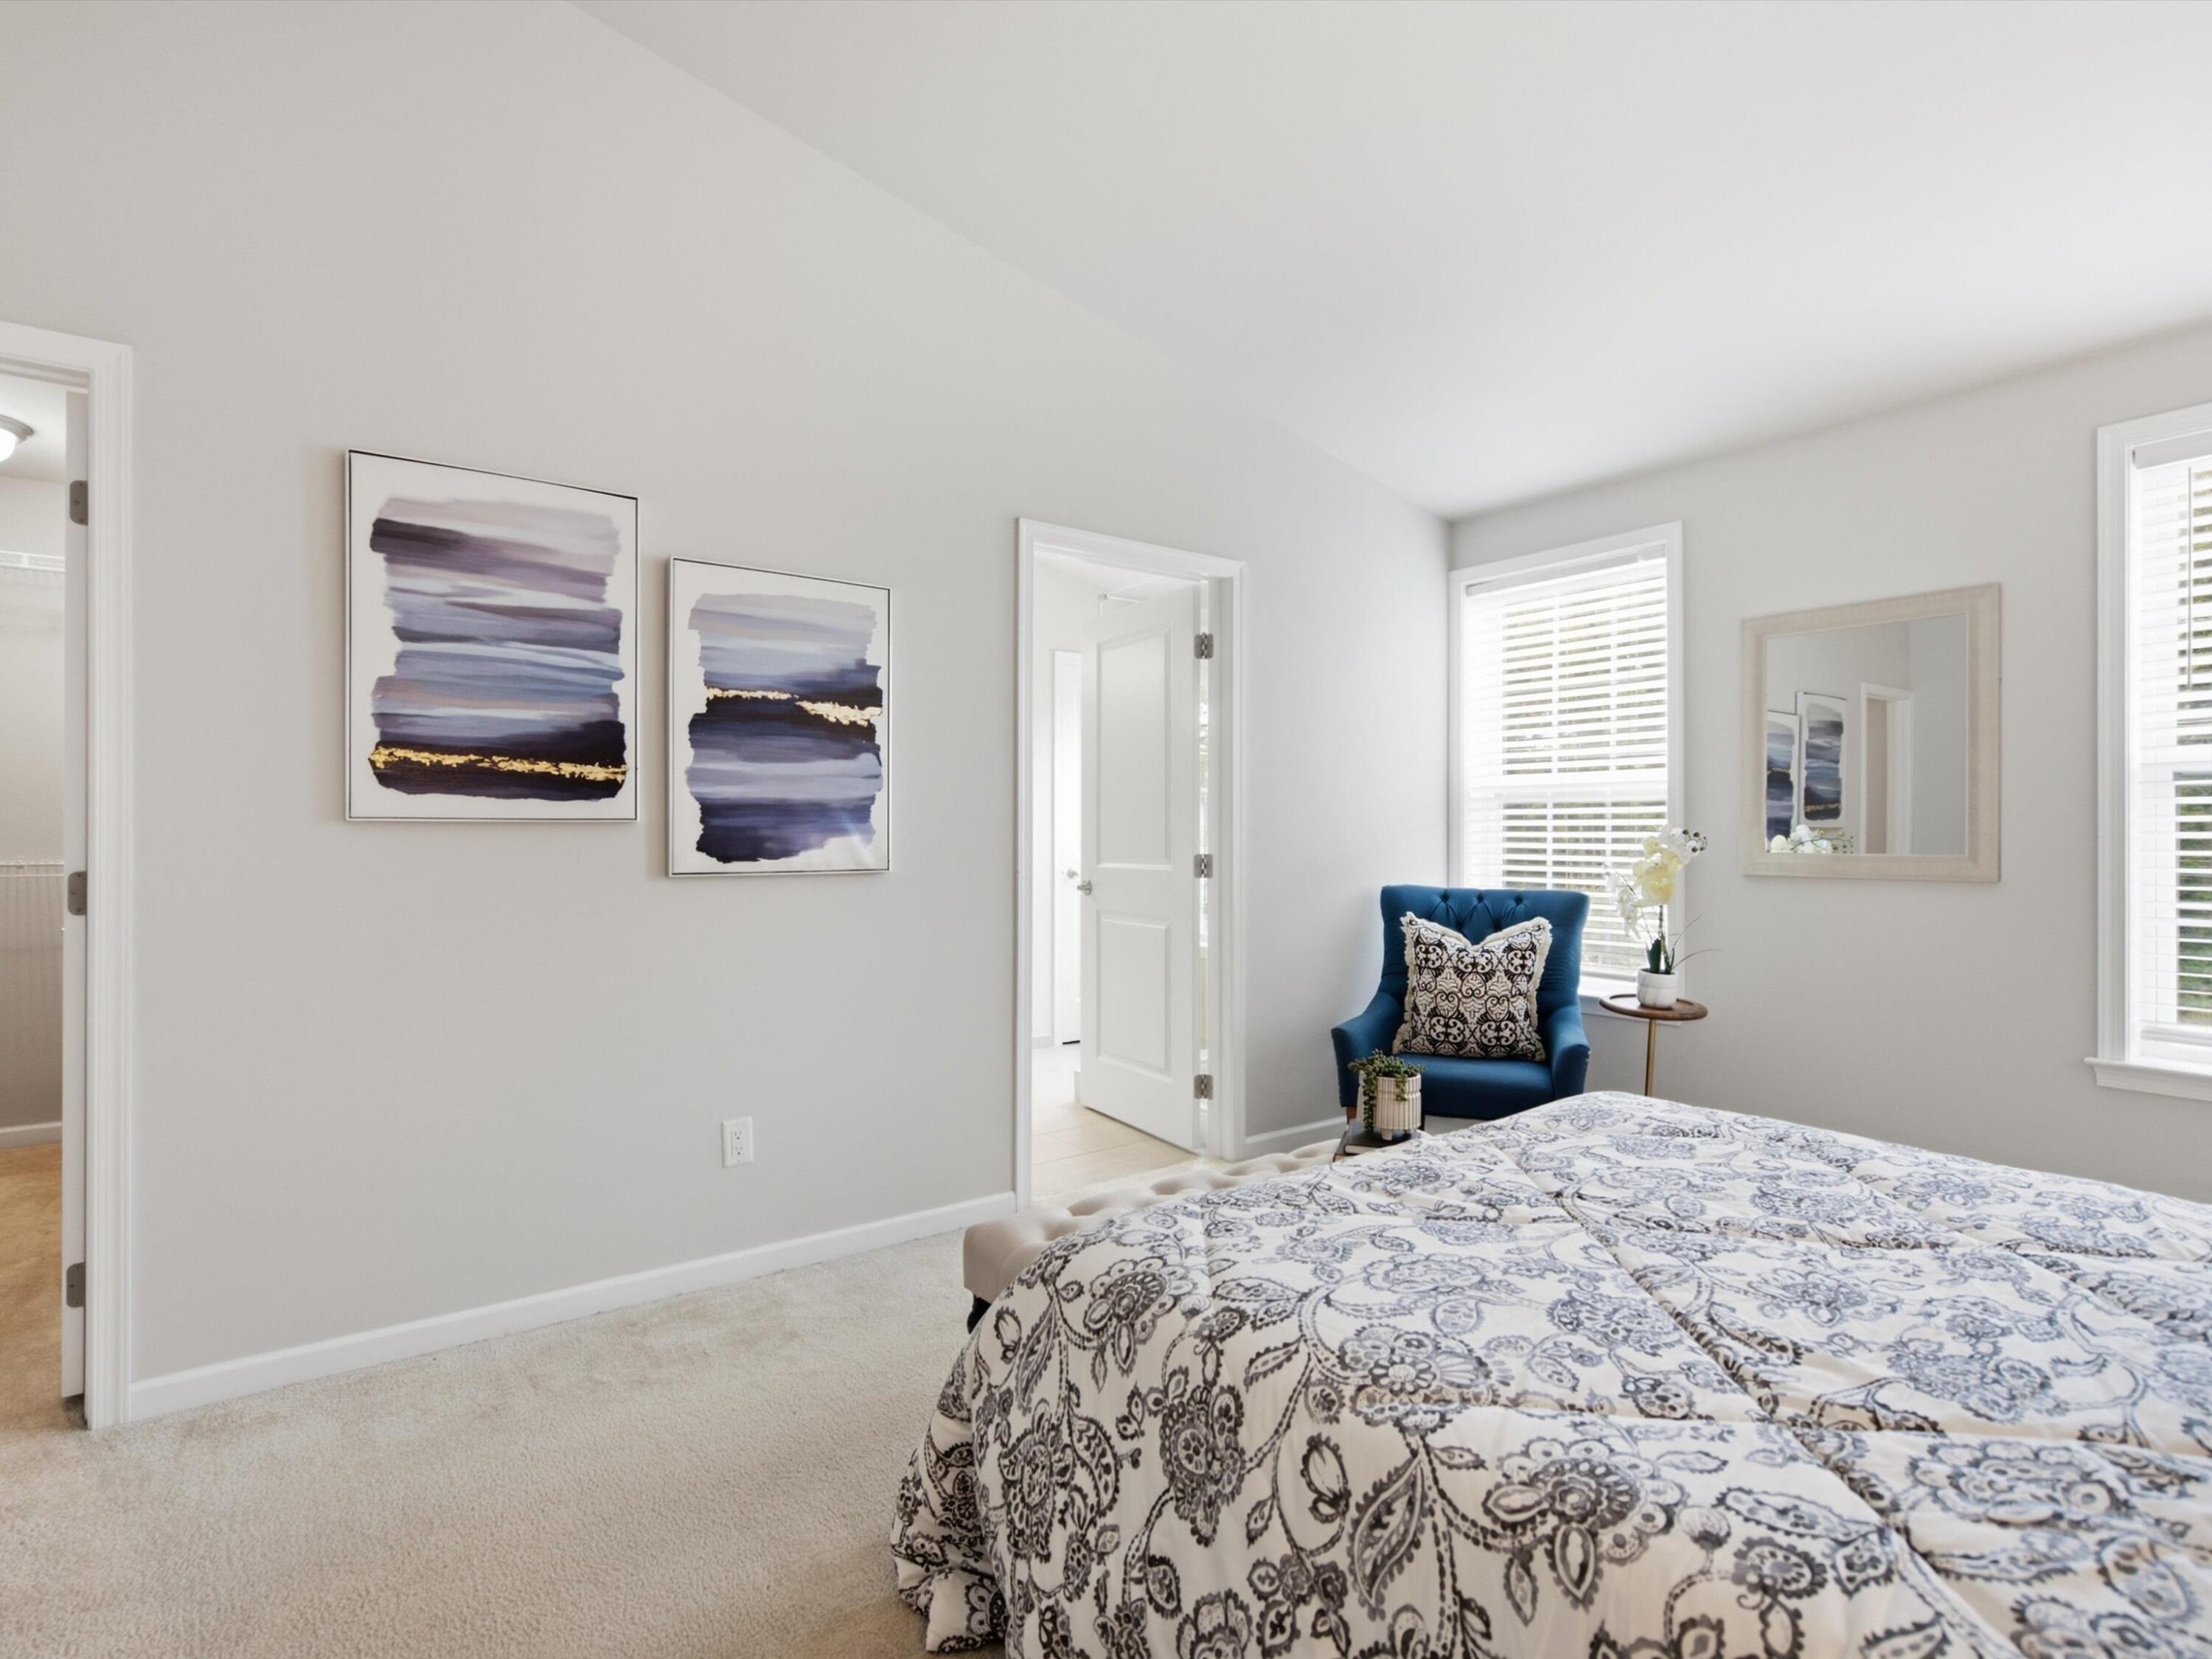
Bedroom with a patterned bedspread, blue armchair, and abstract wall art.
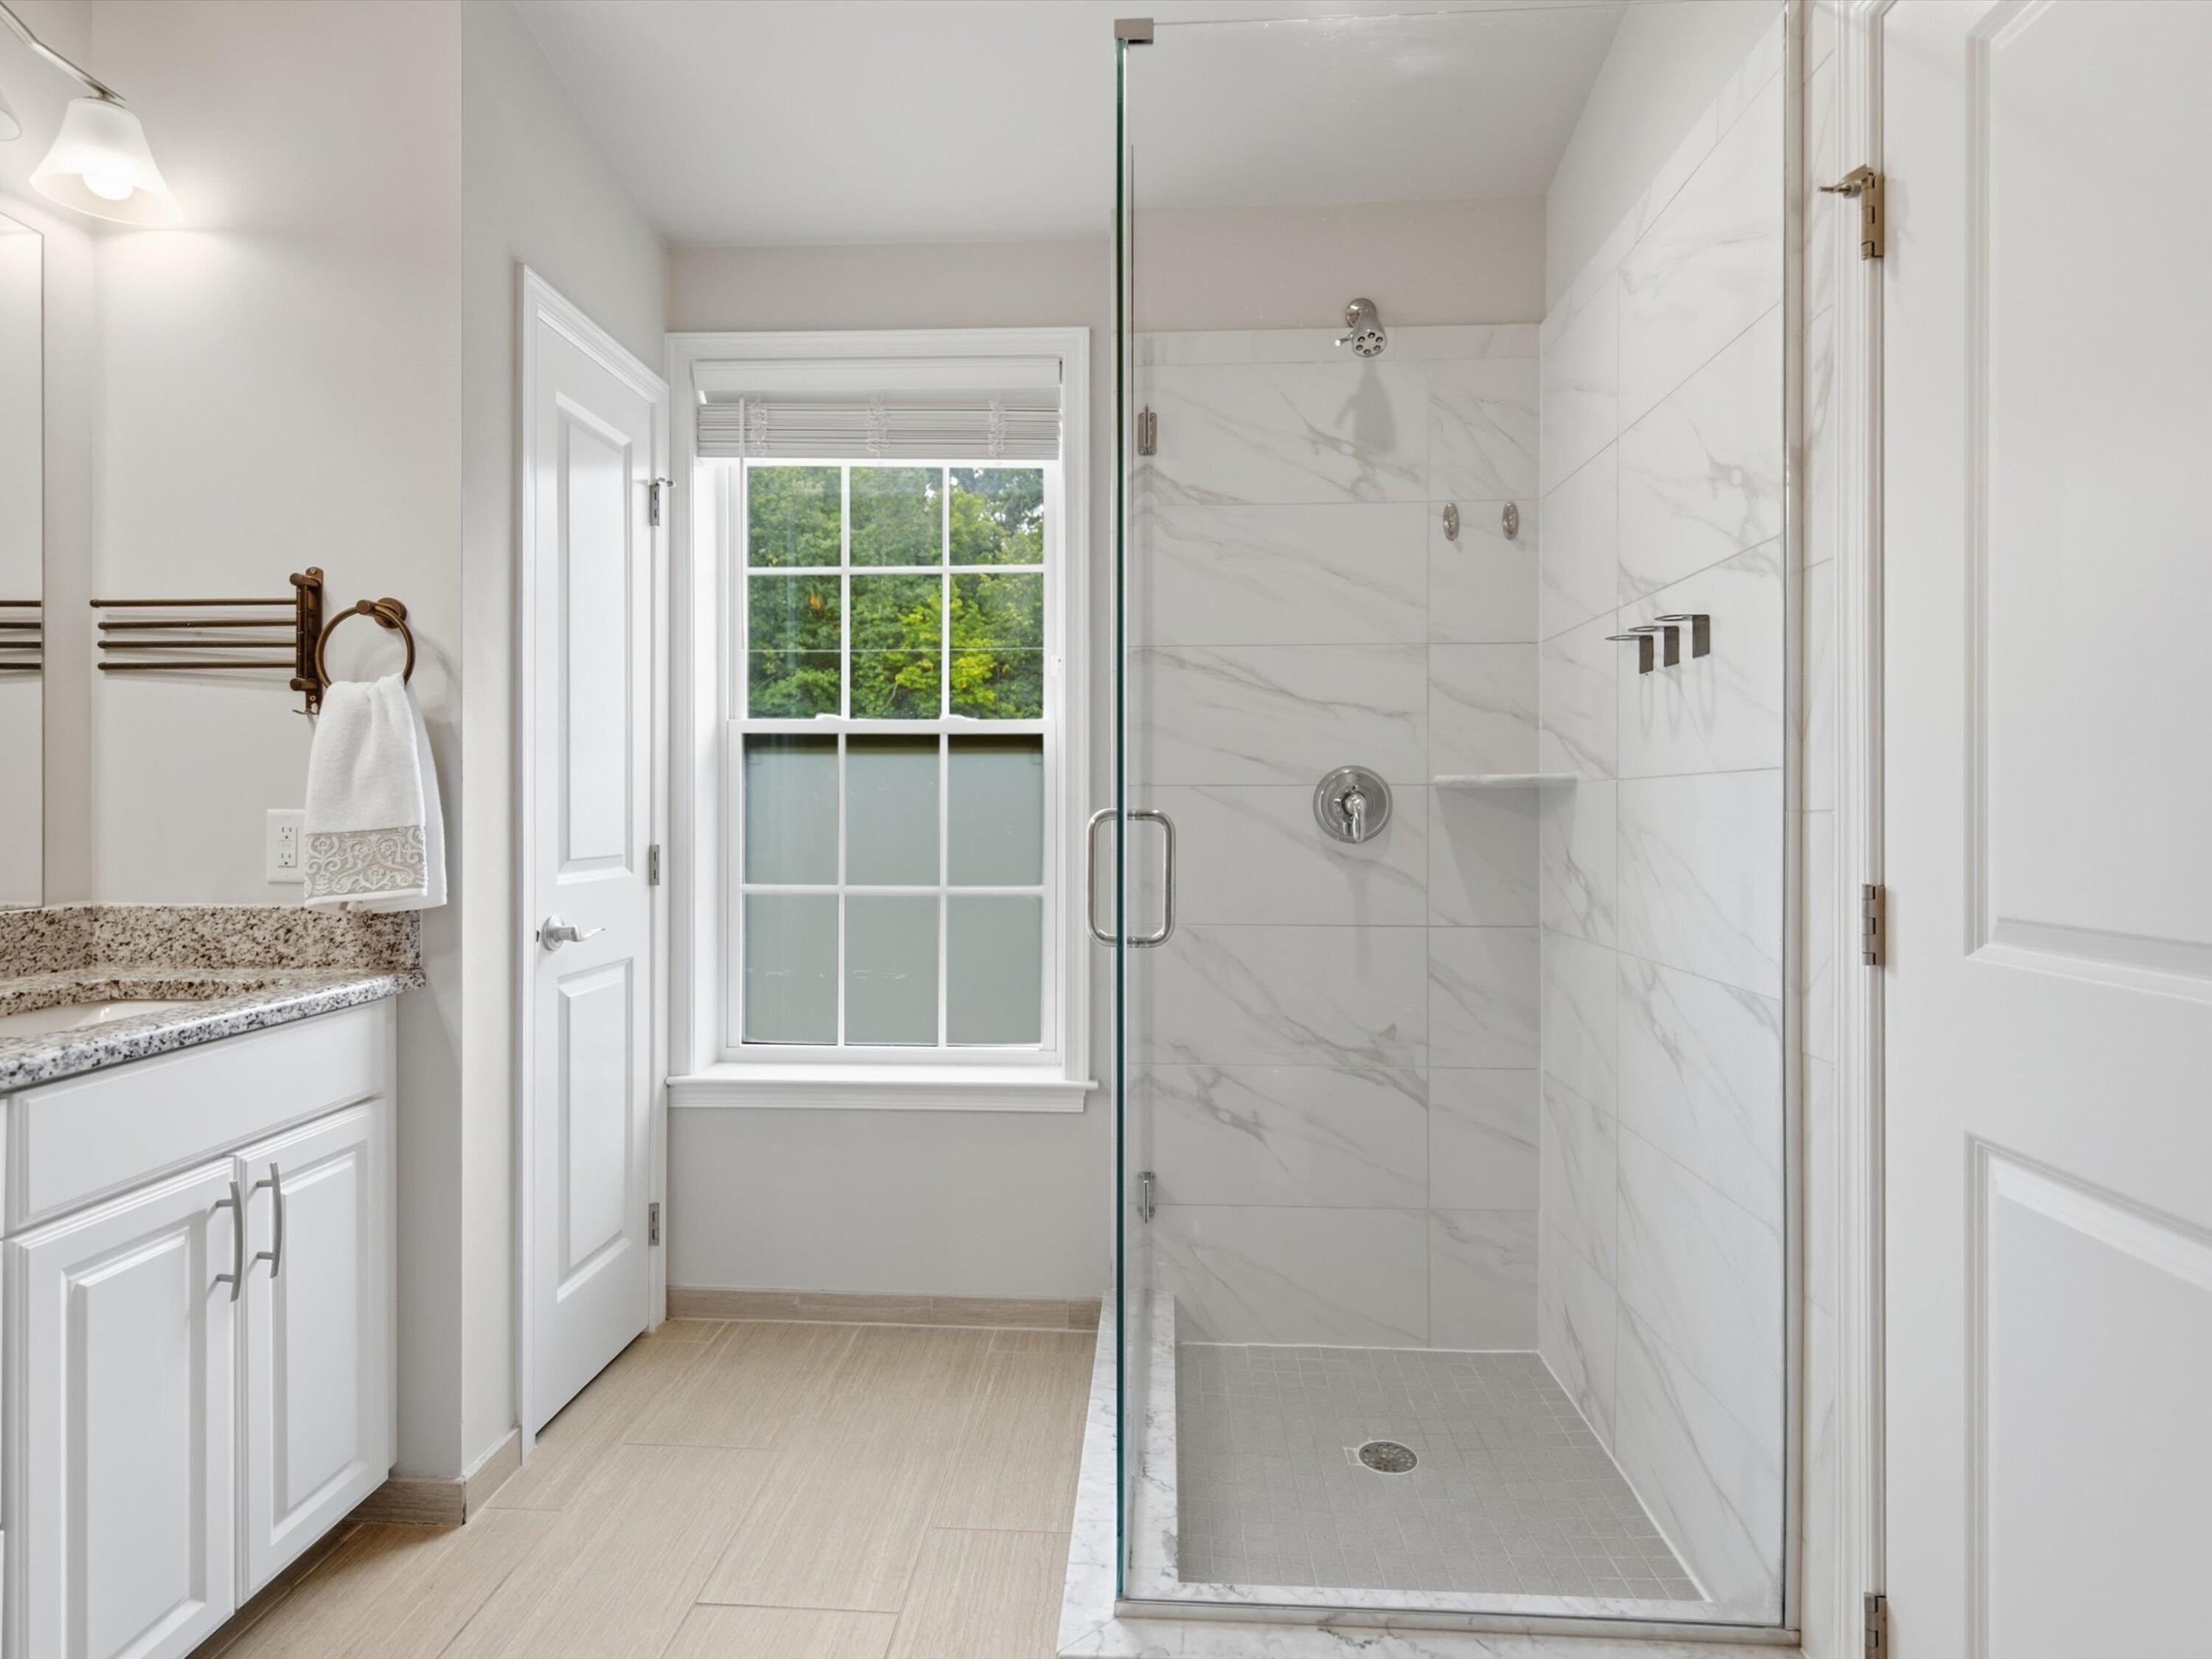
Bathroom with a marble-look walk-in shower beside a window and white vanity.
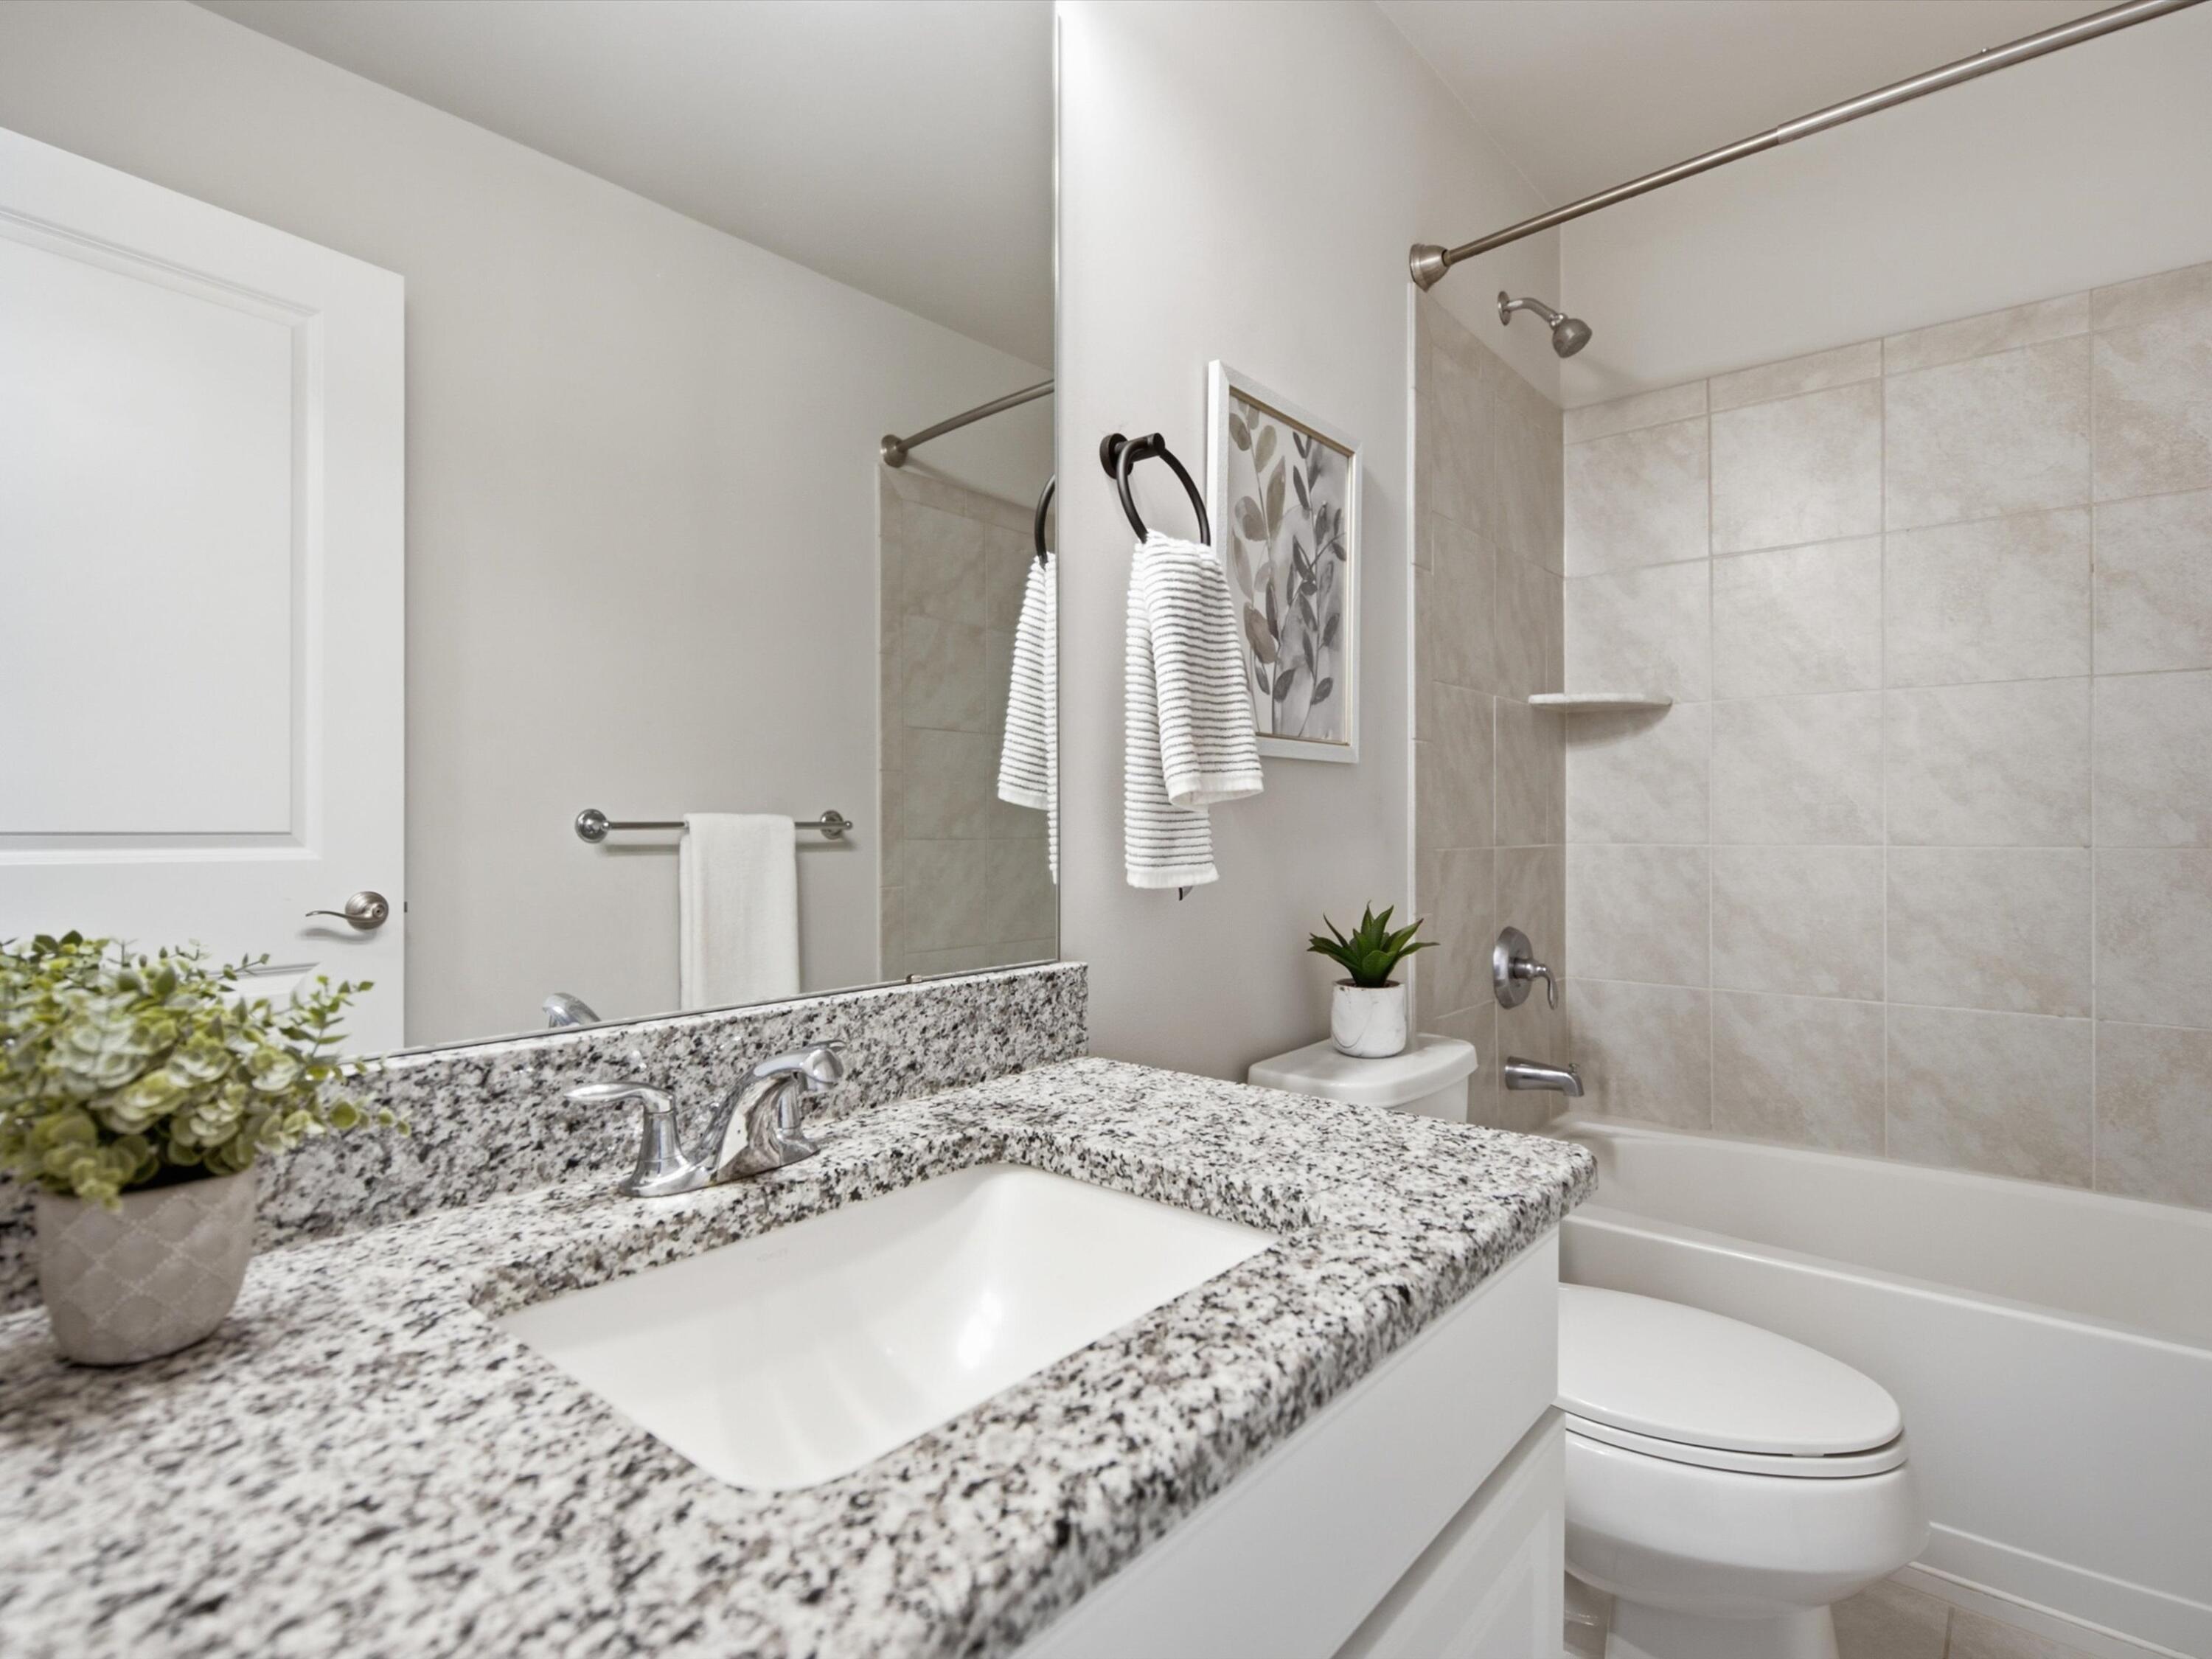
Bathroom with a speckled granite vanity, large mirror, and tiled tub and shower.
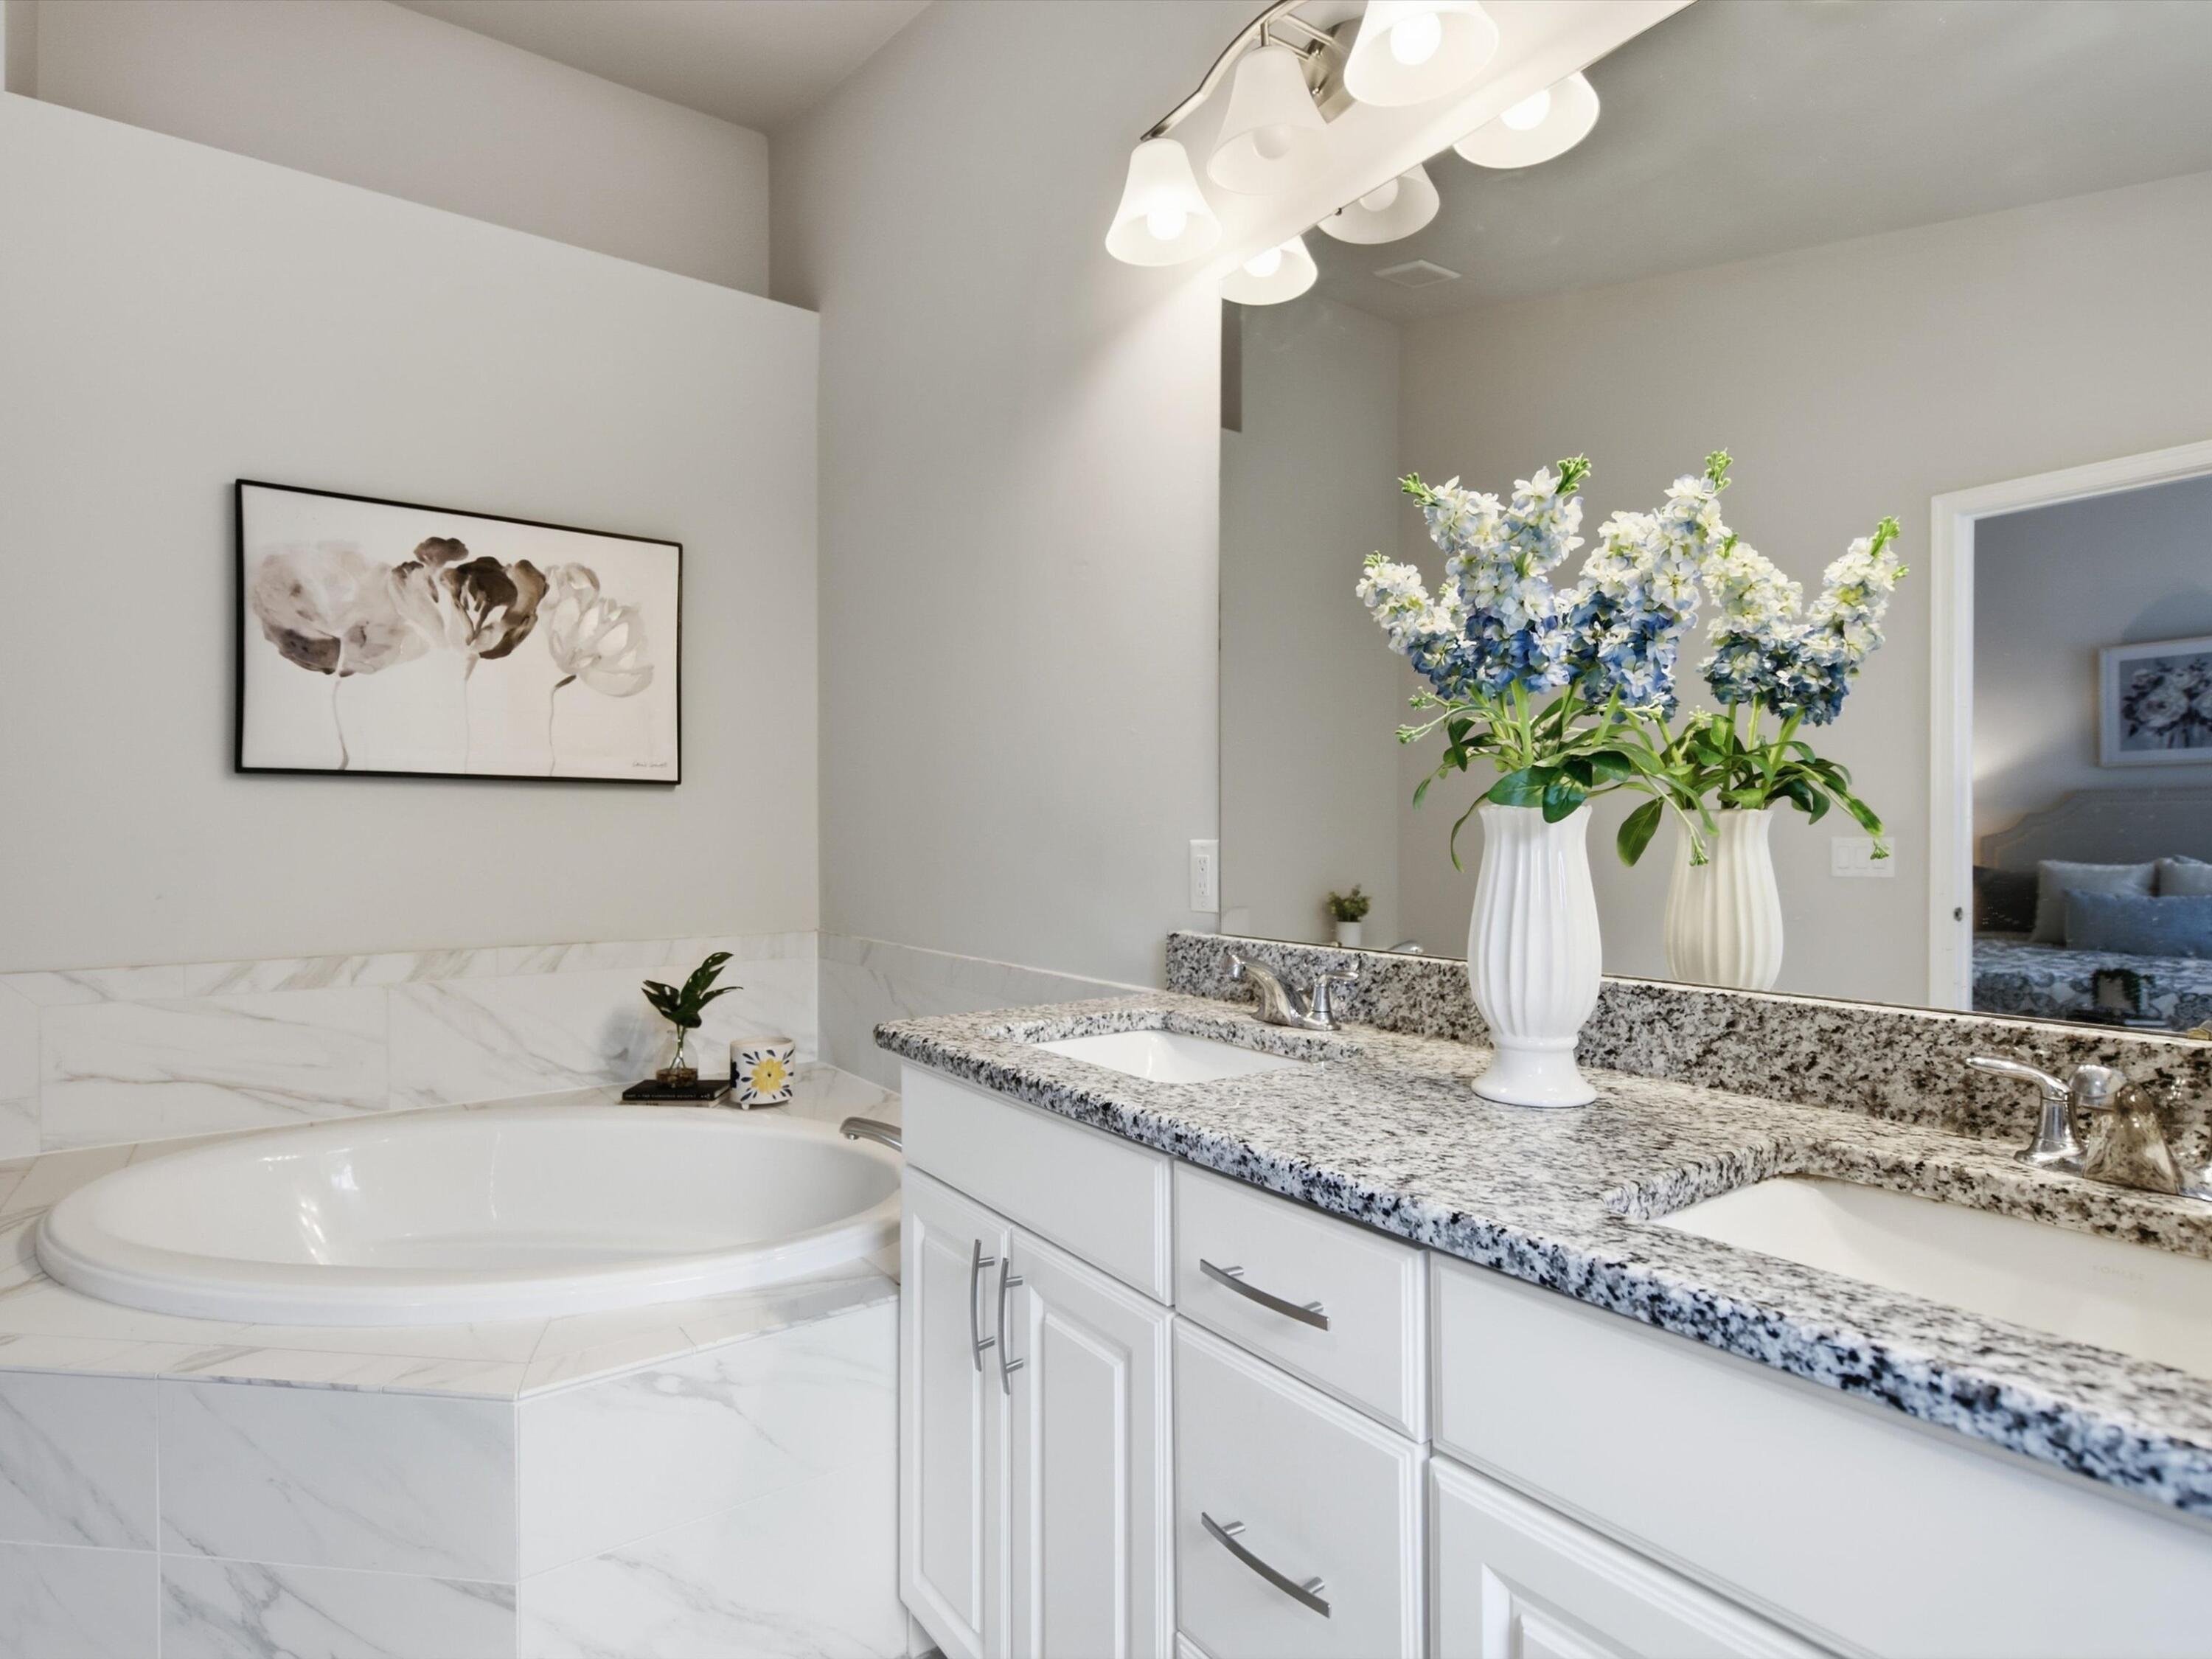
Bathroom with a built-in soaking tub, double granite vanity, and blue-and-white flowers.
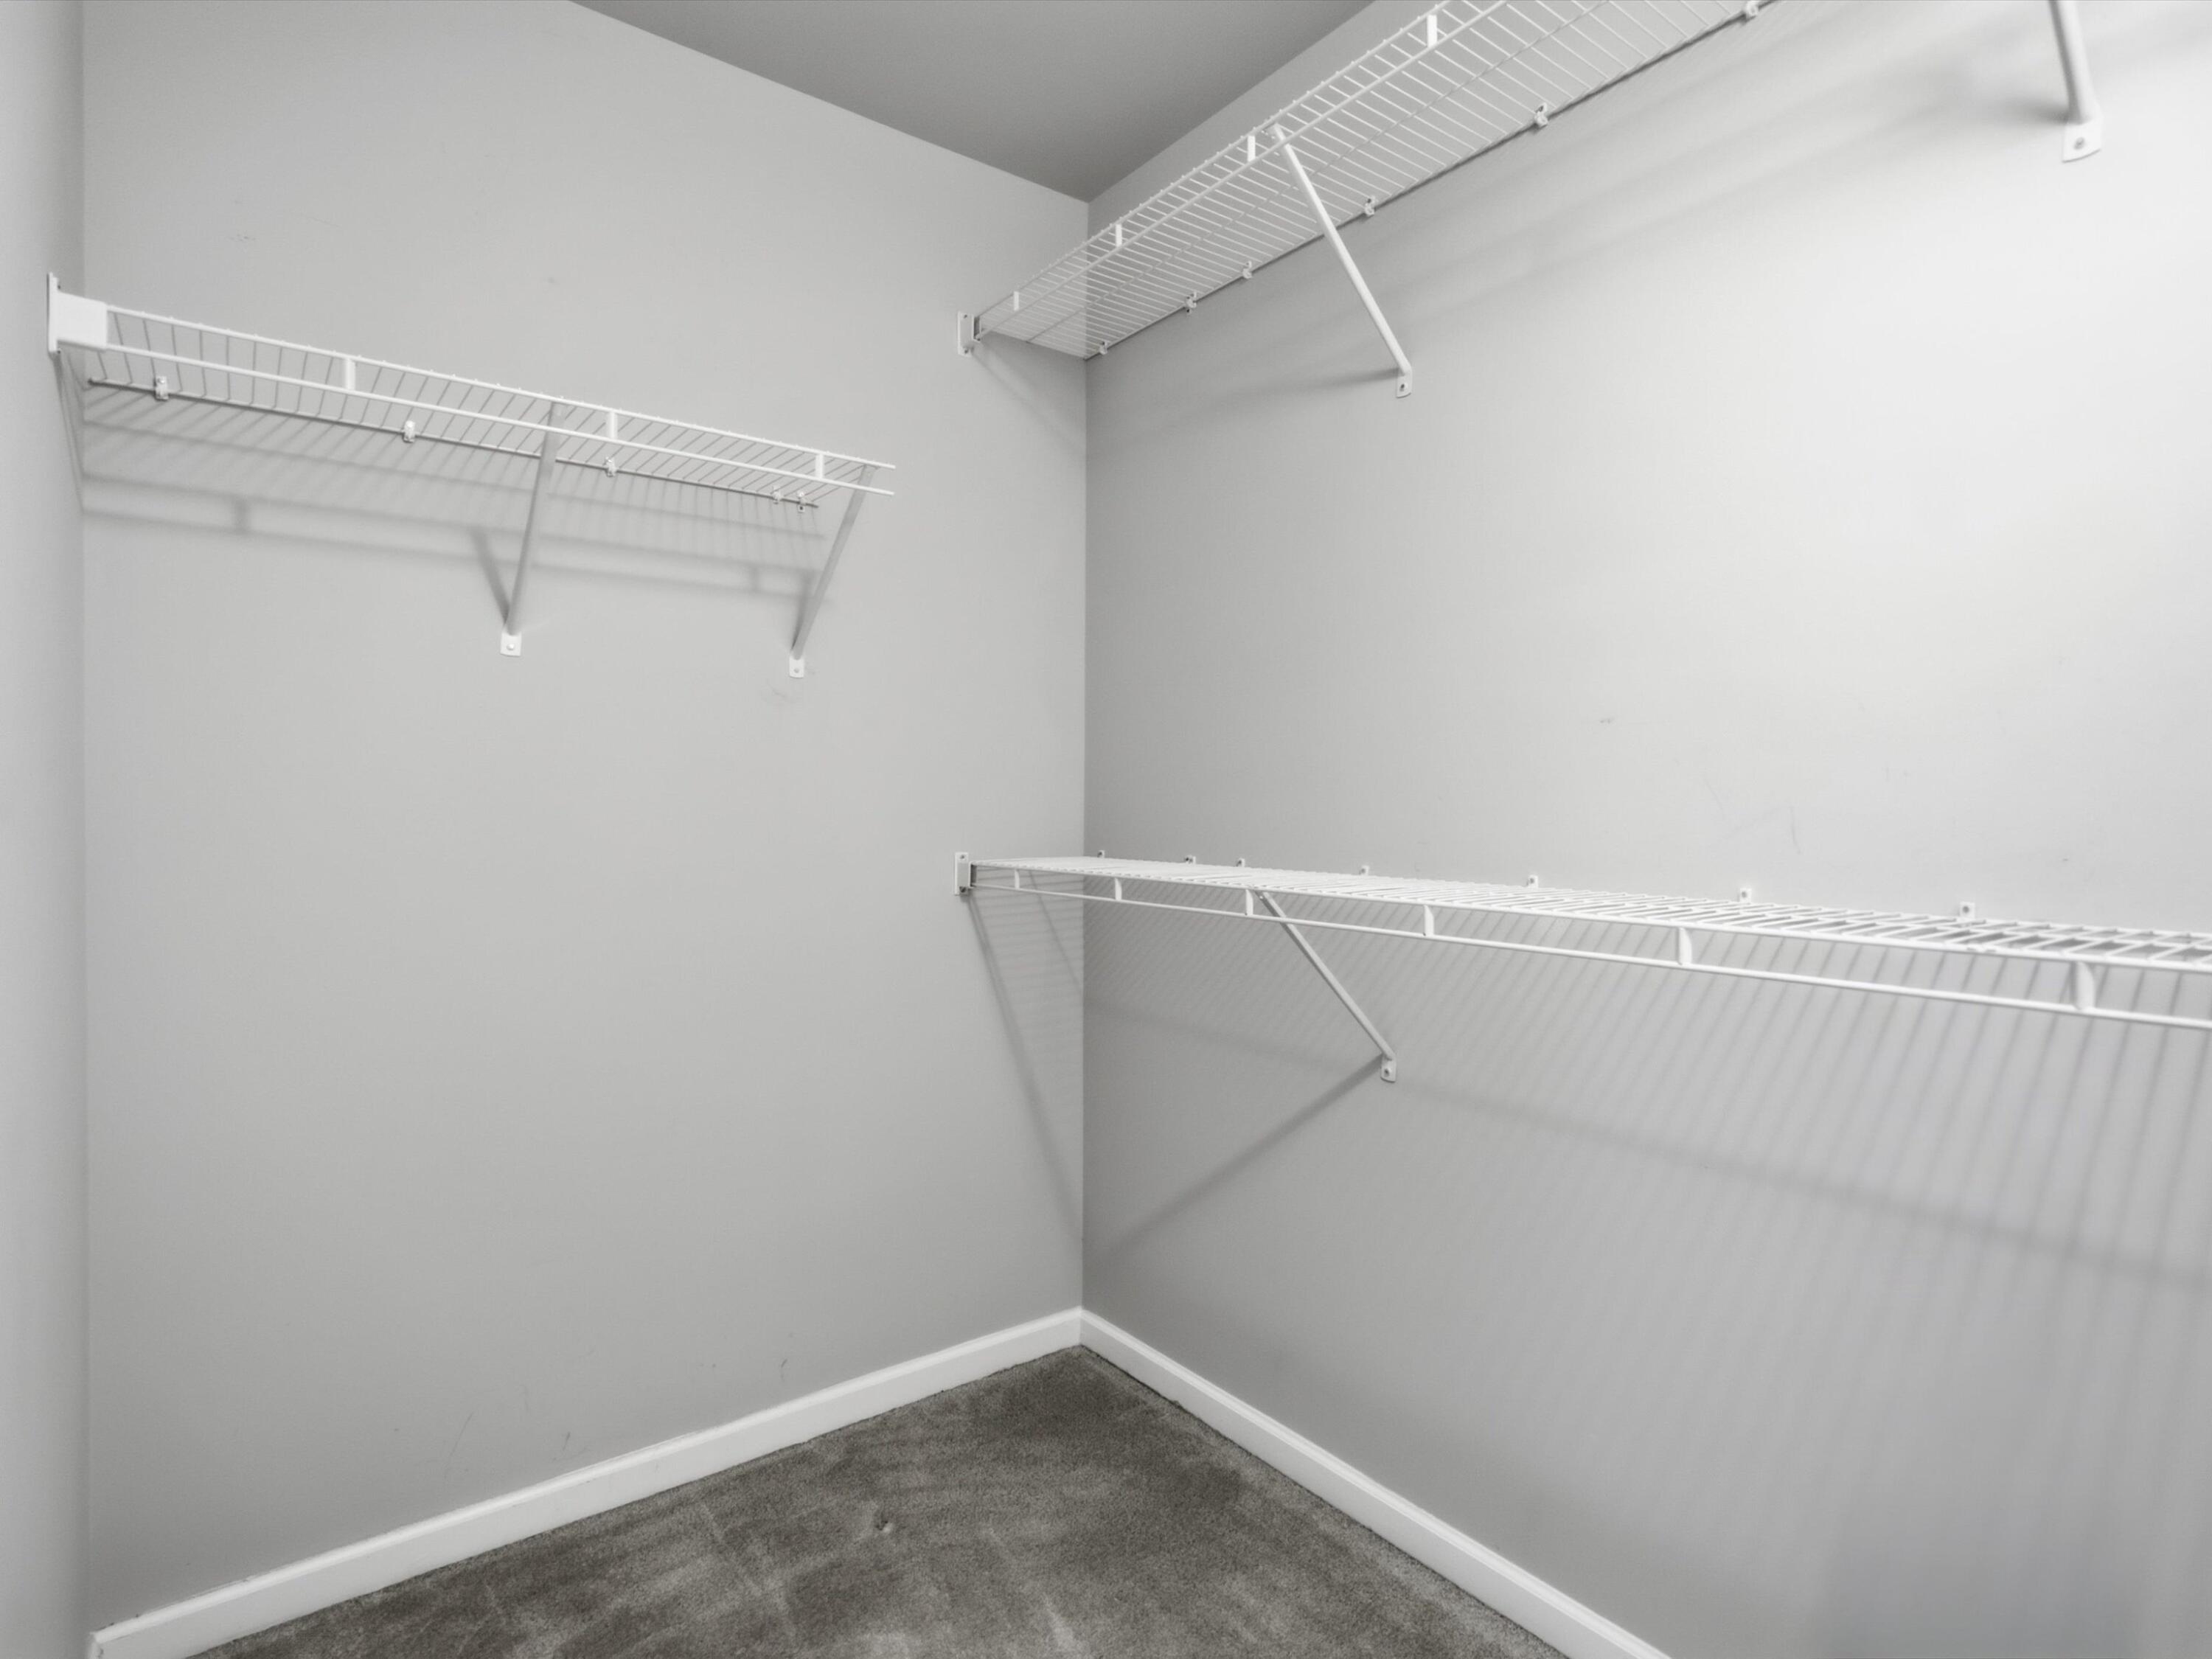
Empty walk-in closet with white wire shelves and gray carpet.
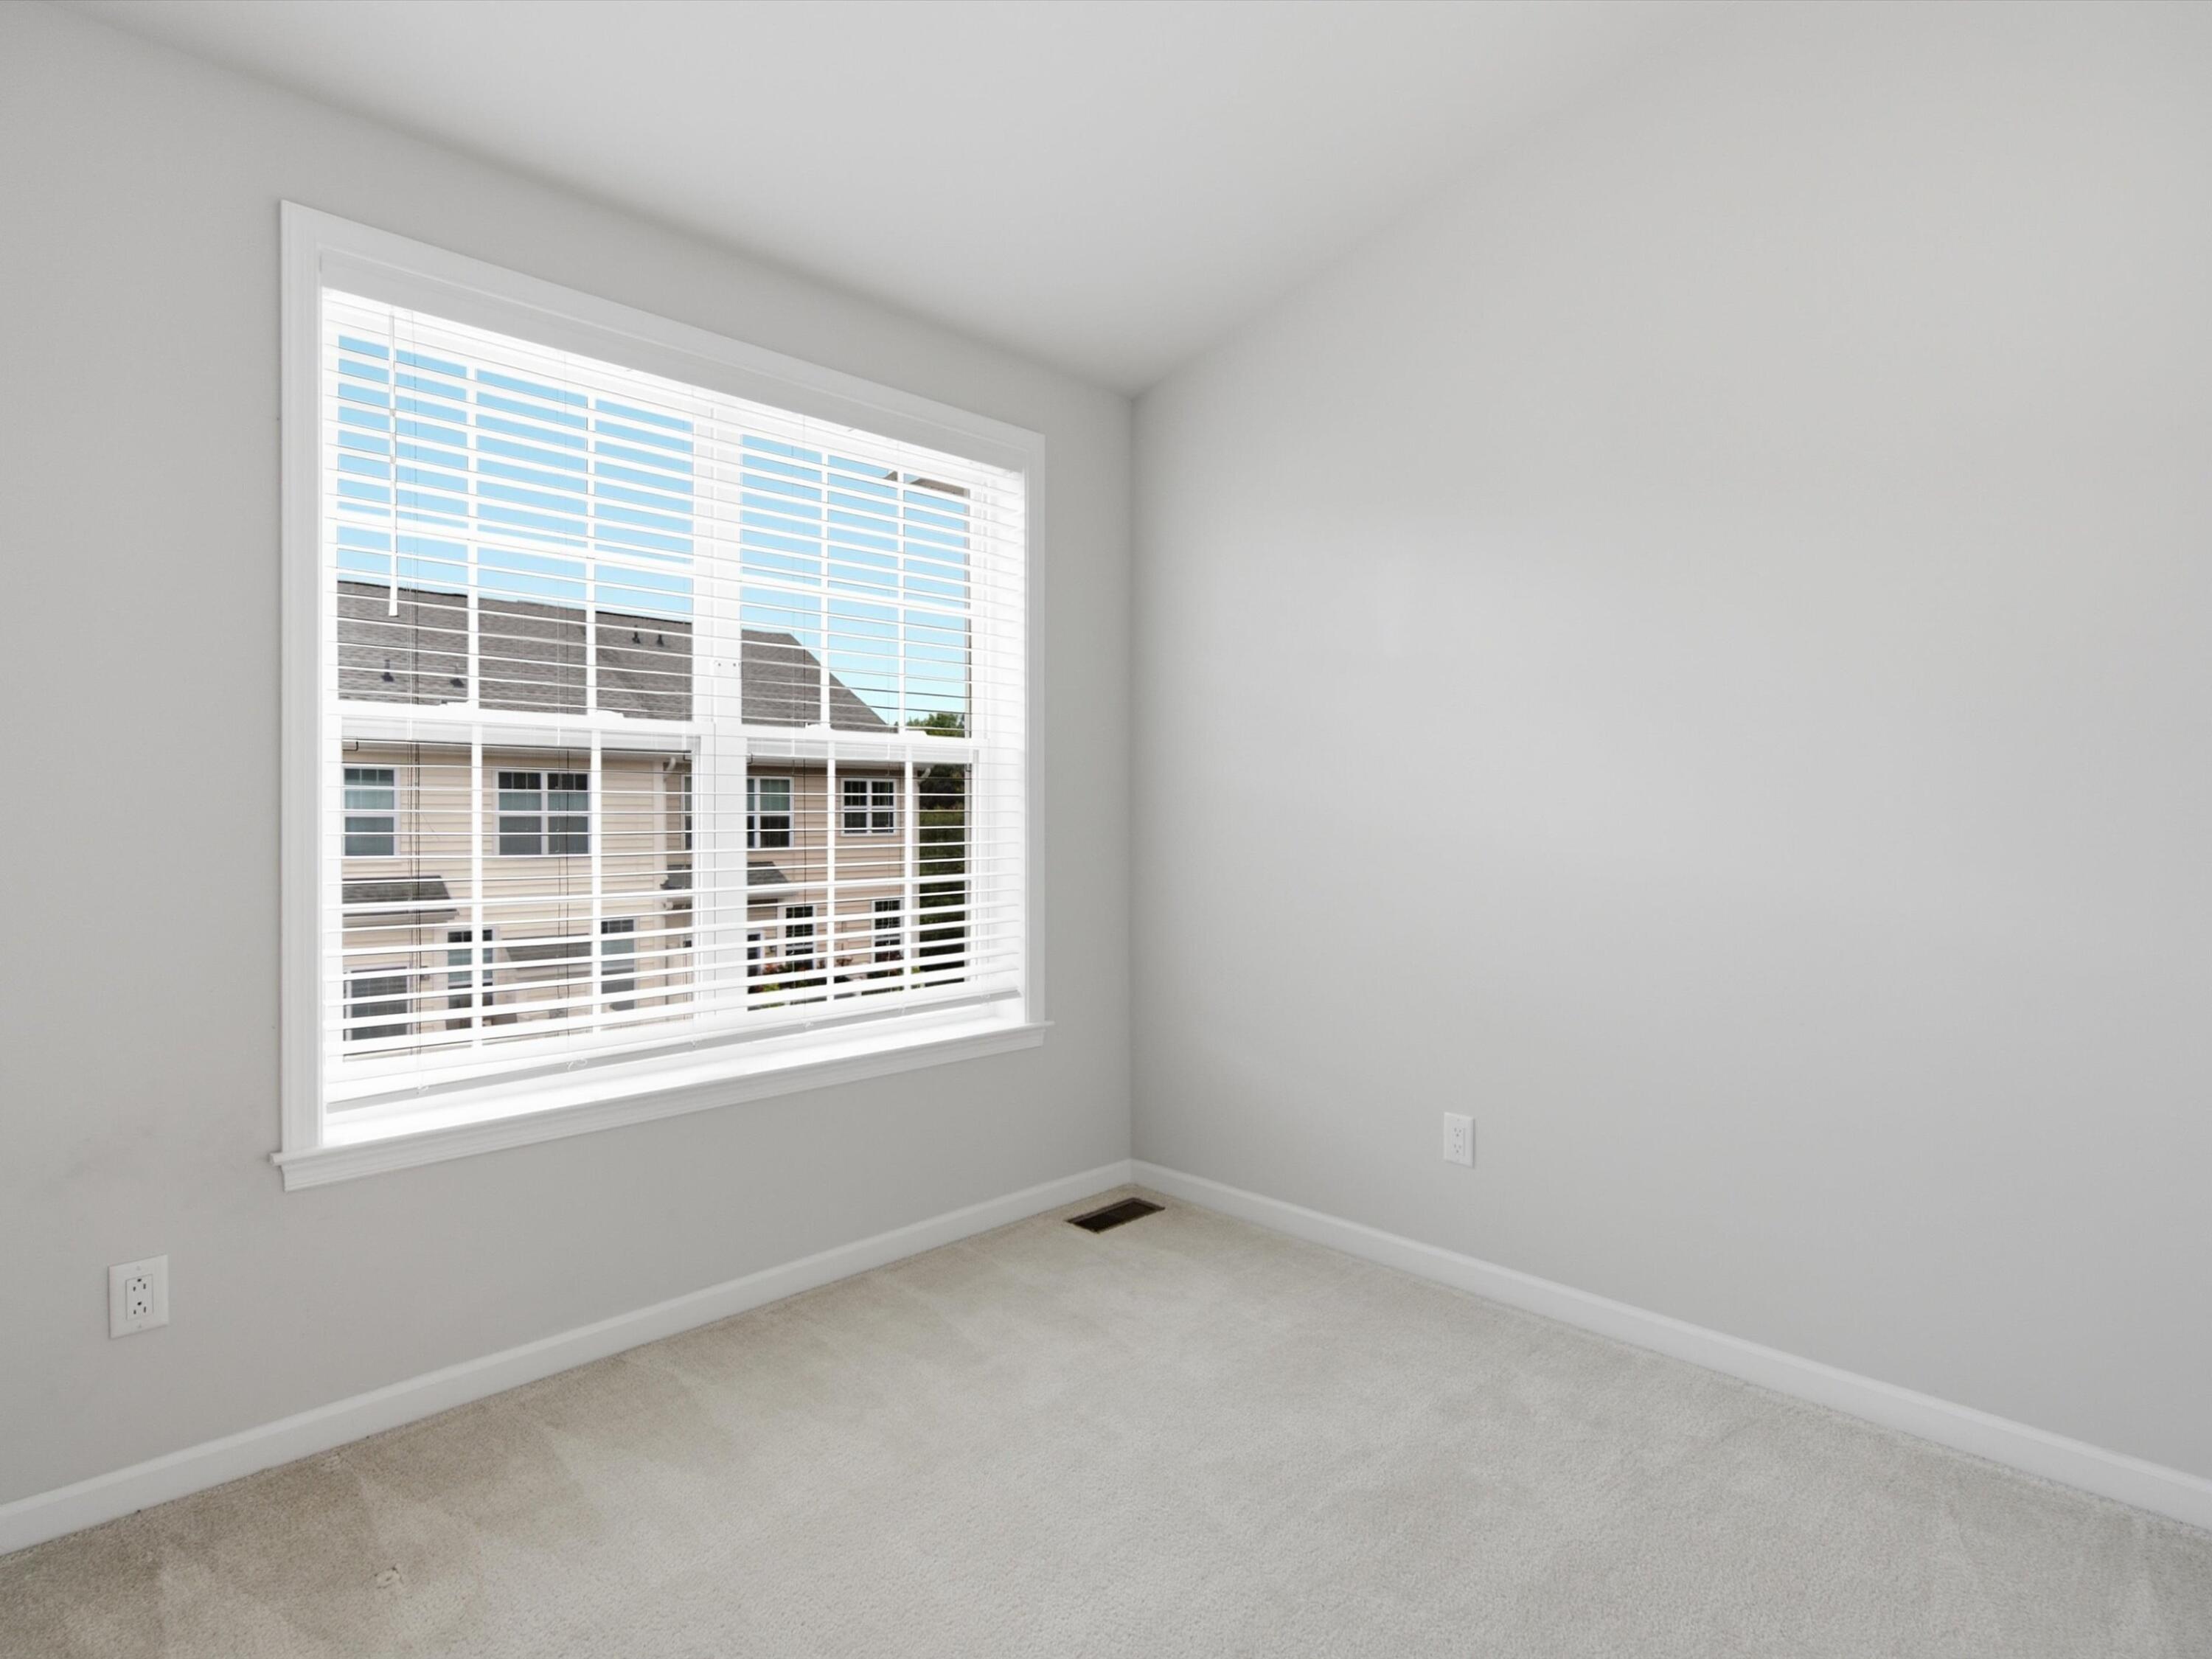
Empty bedroom with beige carpet and a large window overlooking a neighboring house.
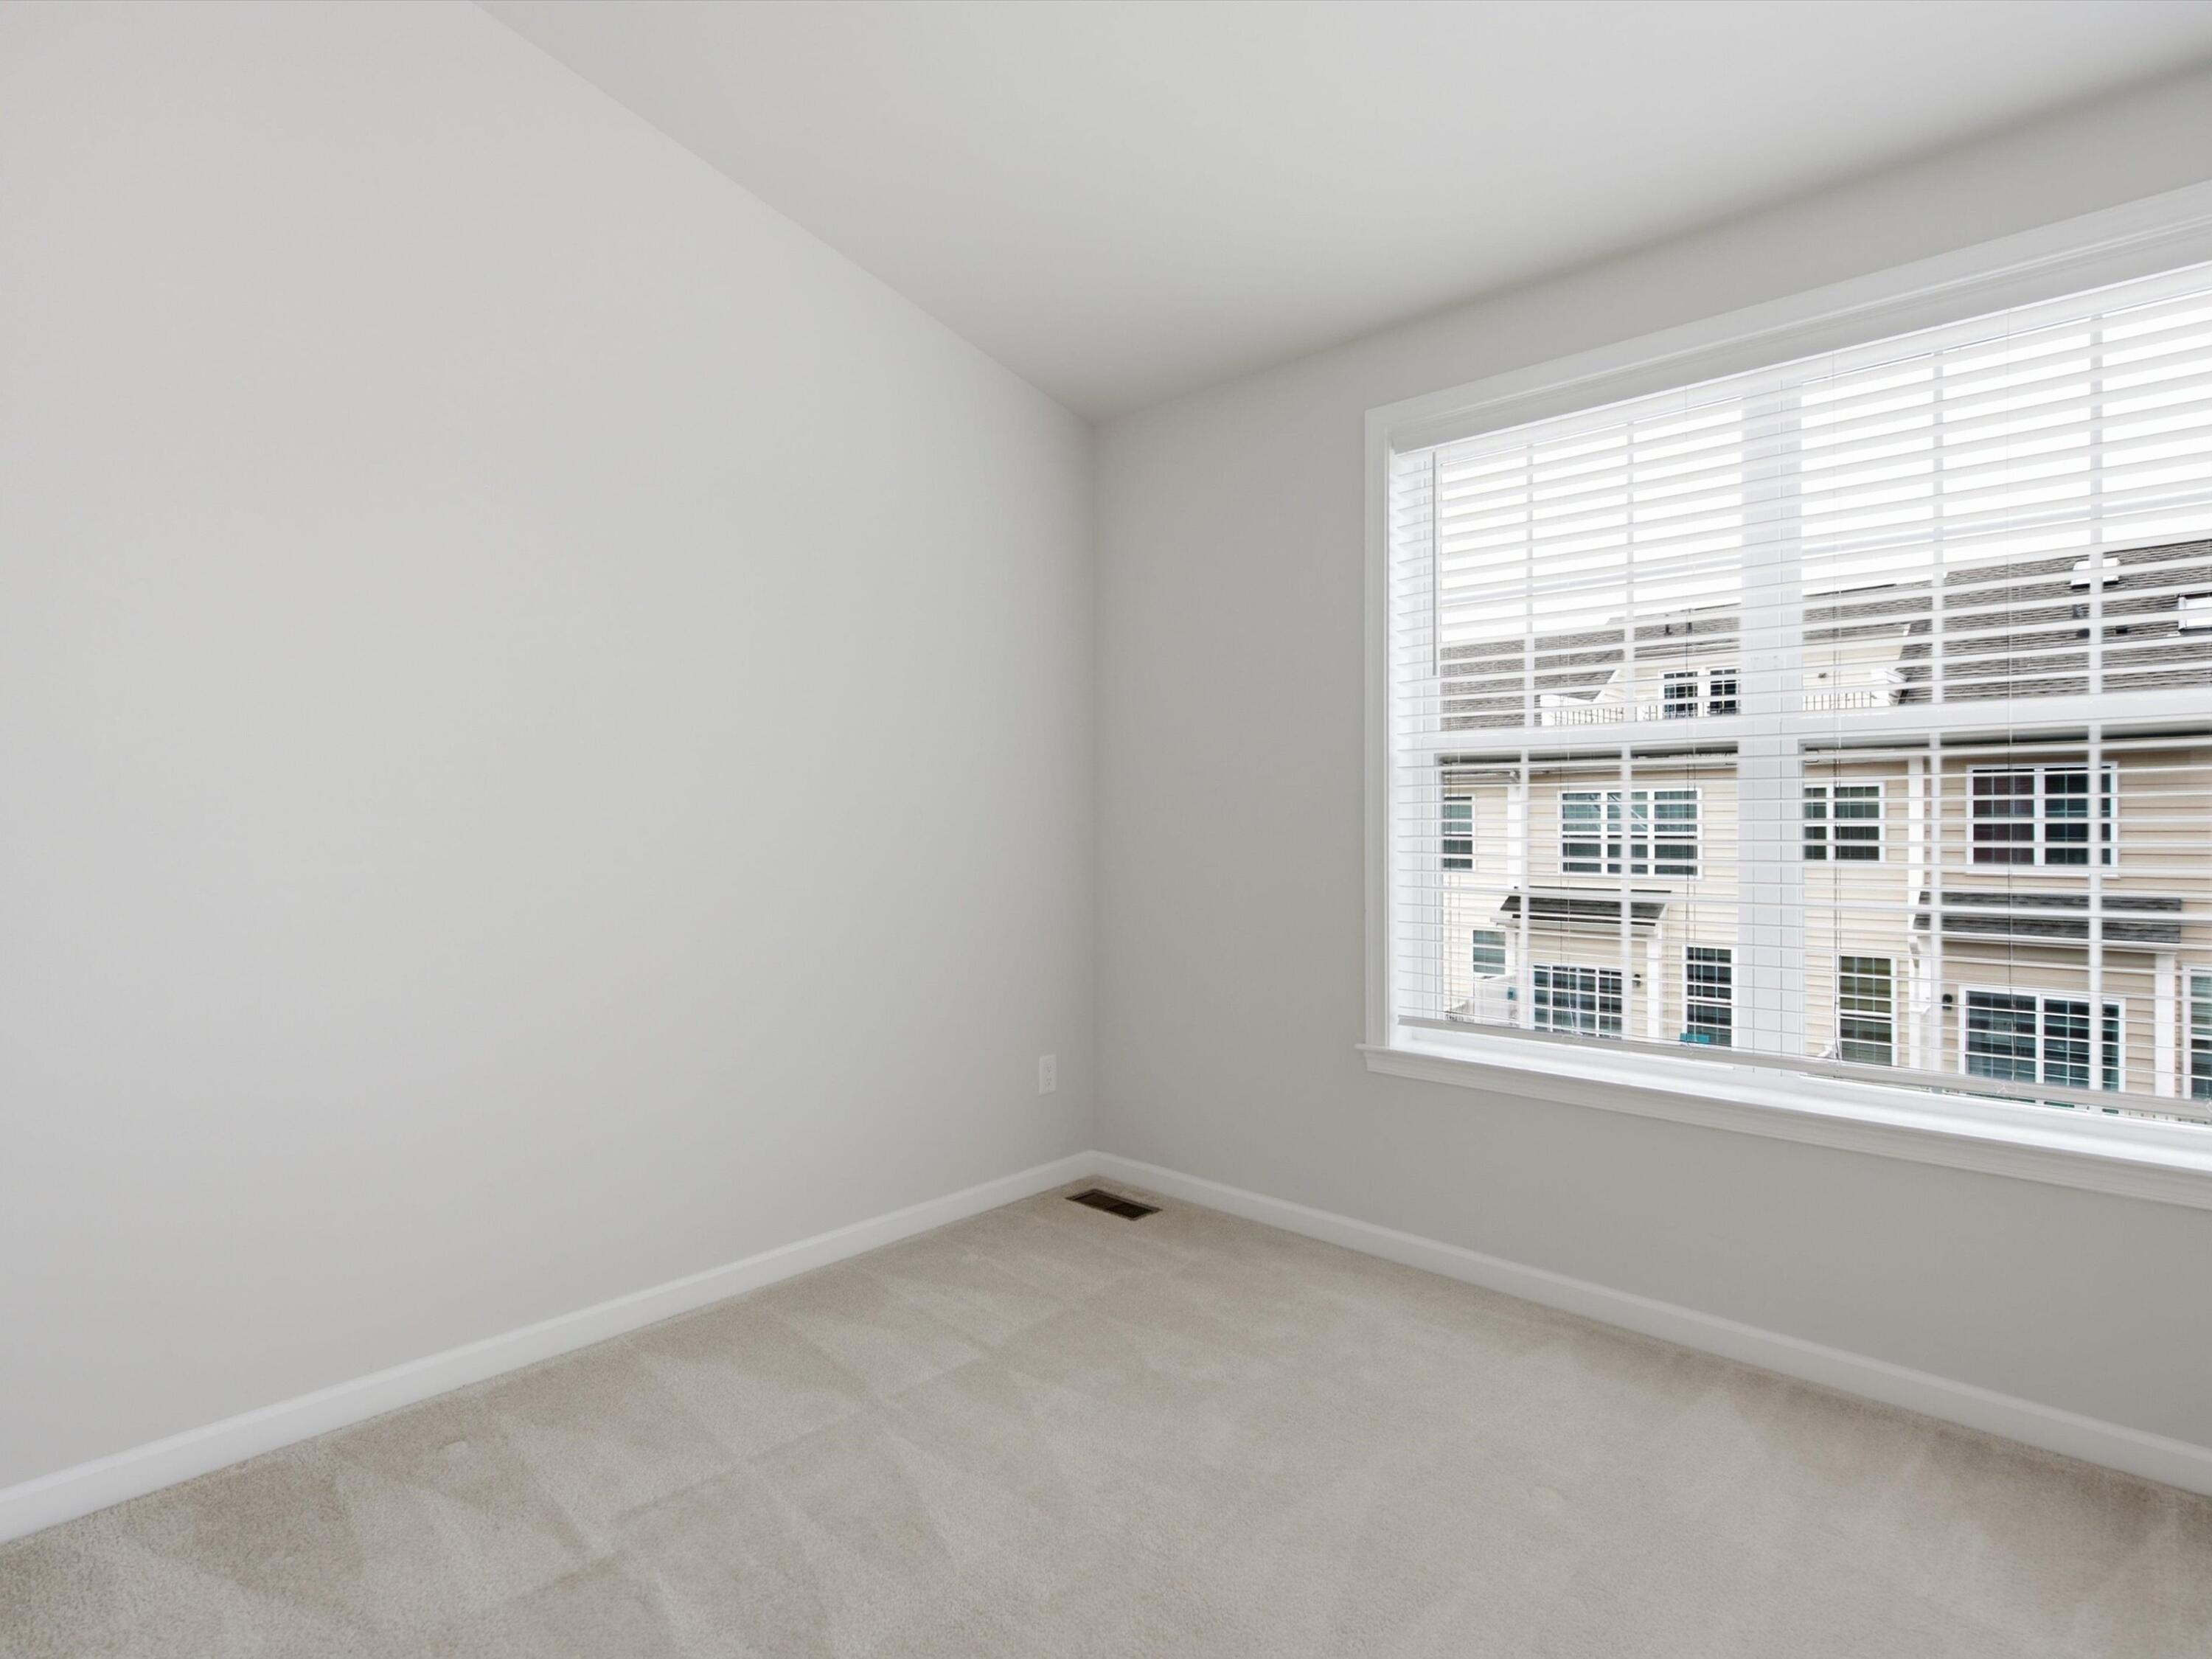
Empty carpeted room with a large window overlooking neighboring townhouses.
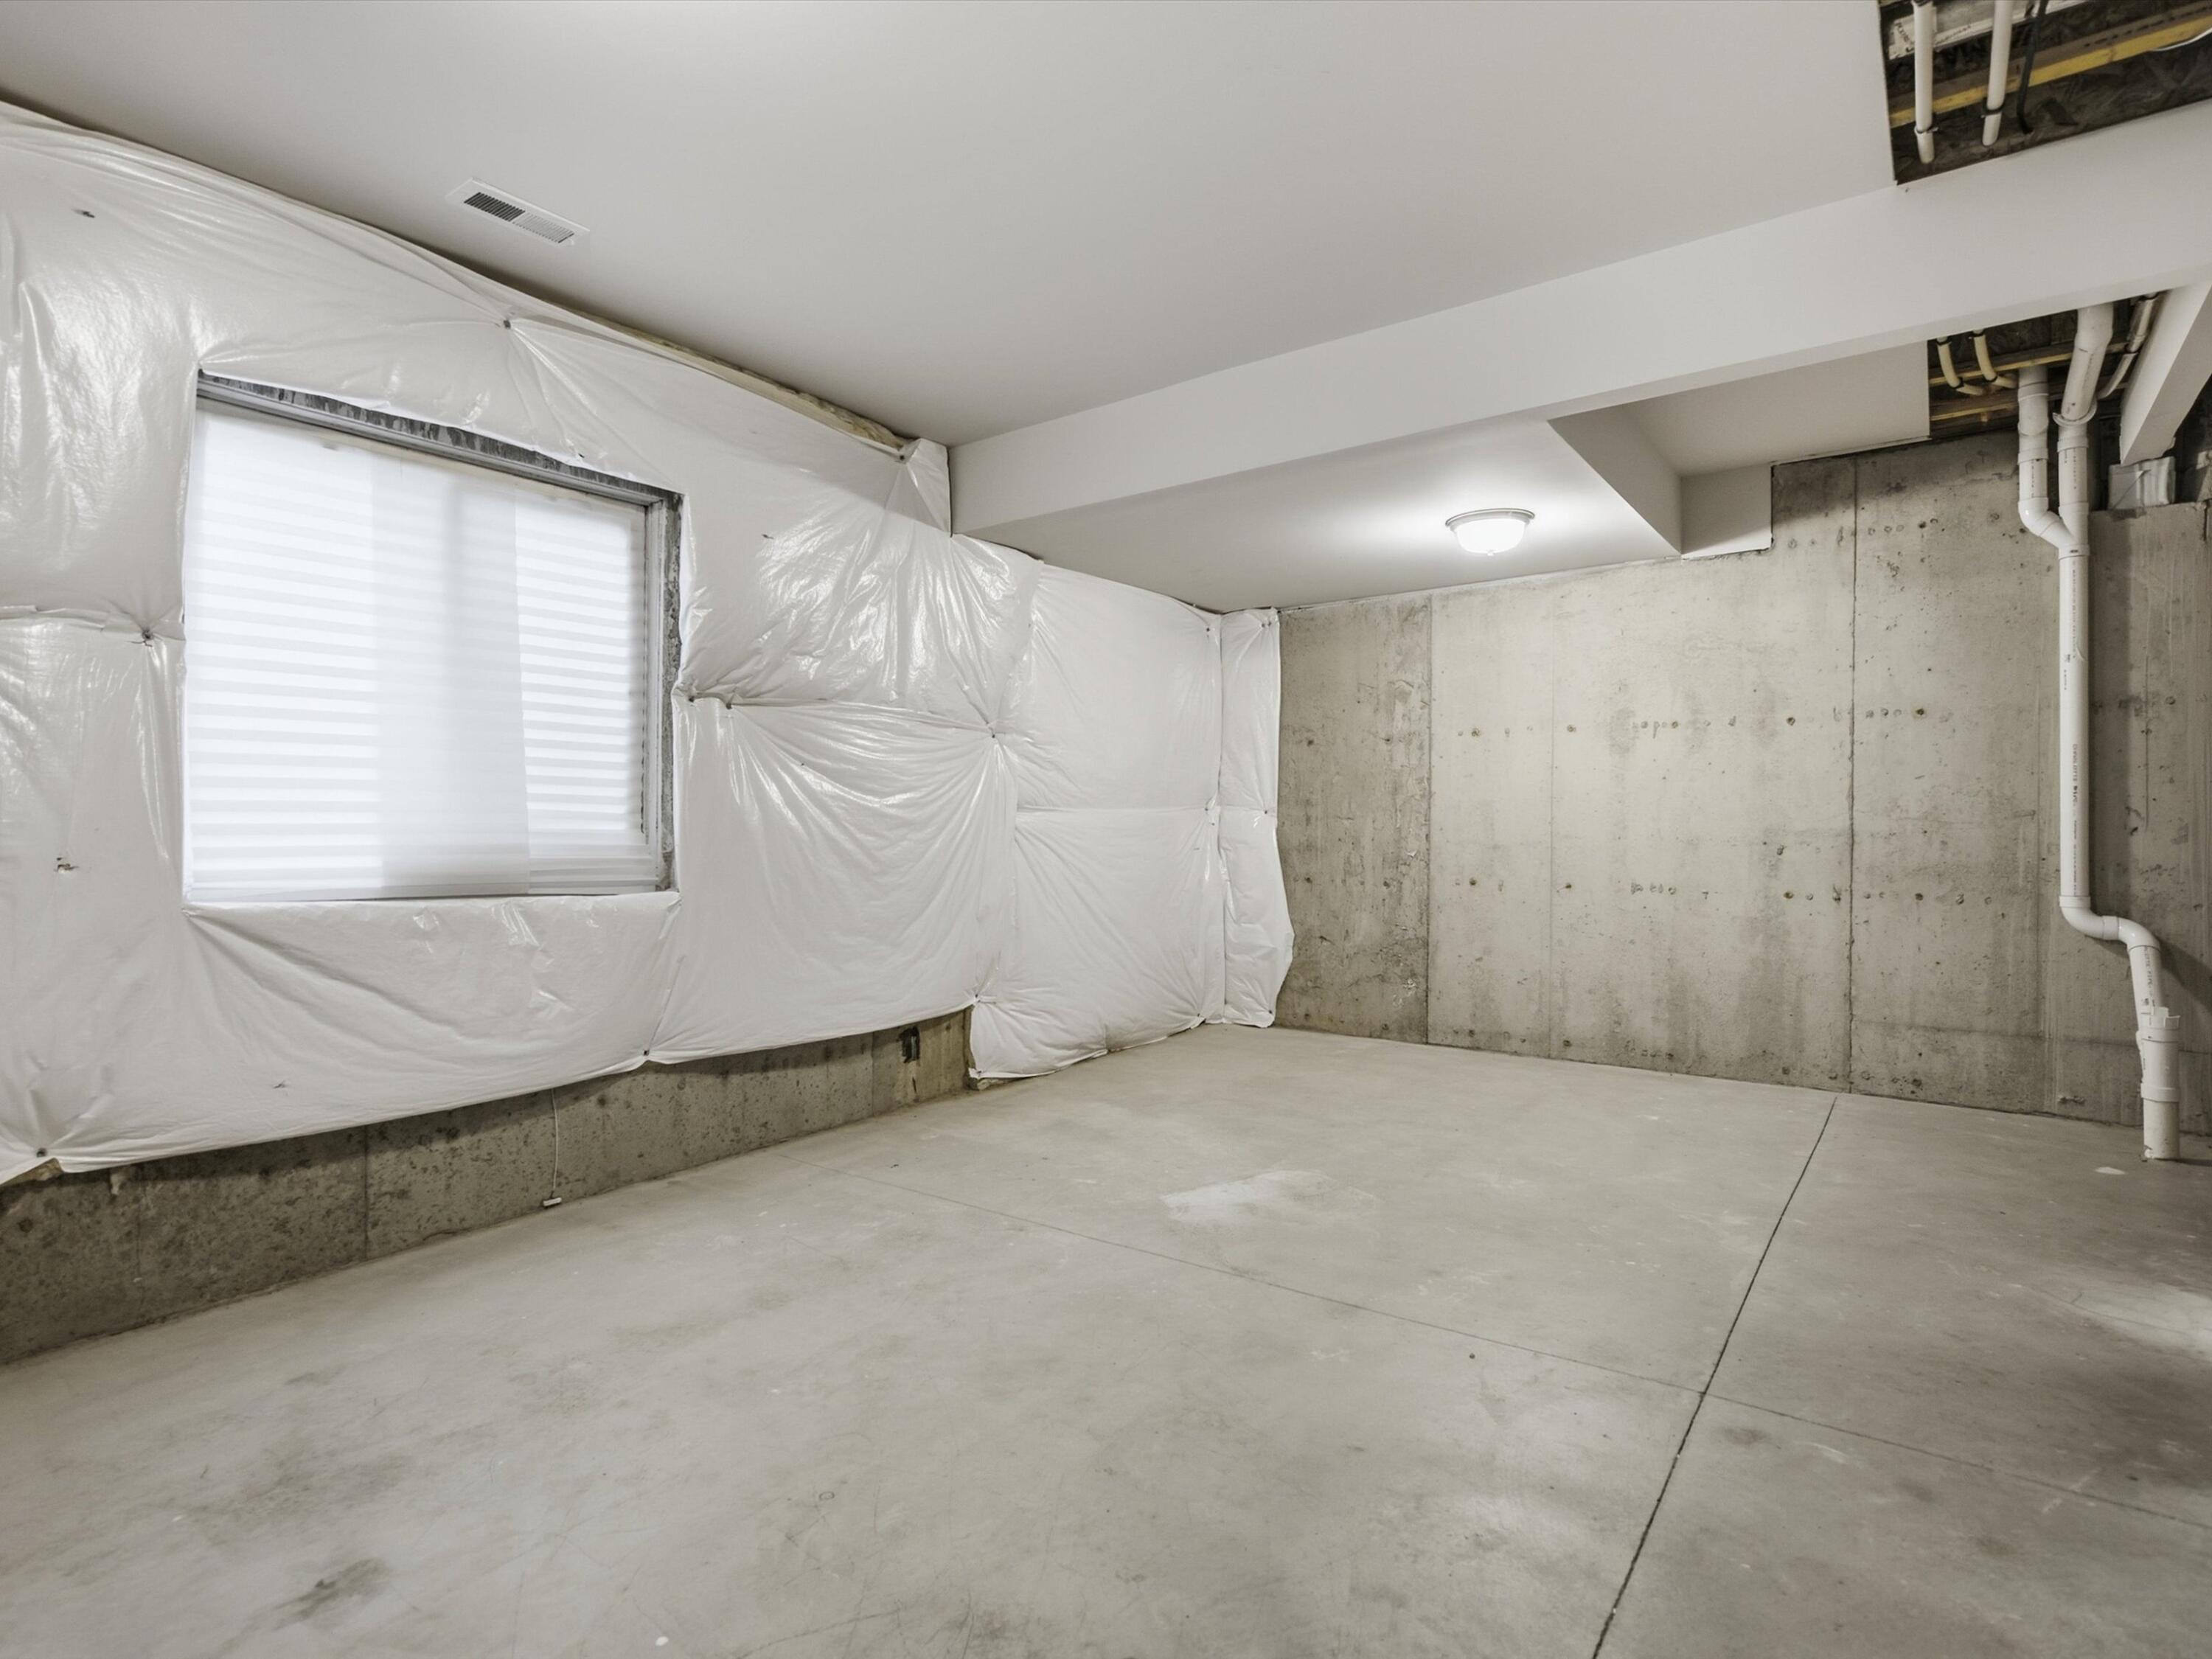
Unfinished basement with plastic-covered insulation, exposed concrete walls, and plumbing.
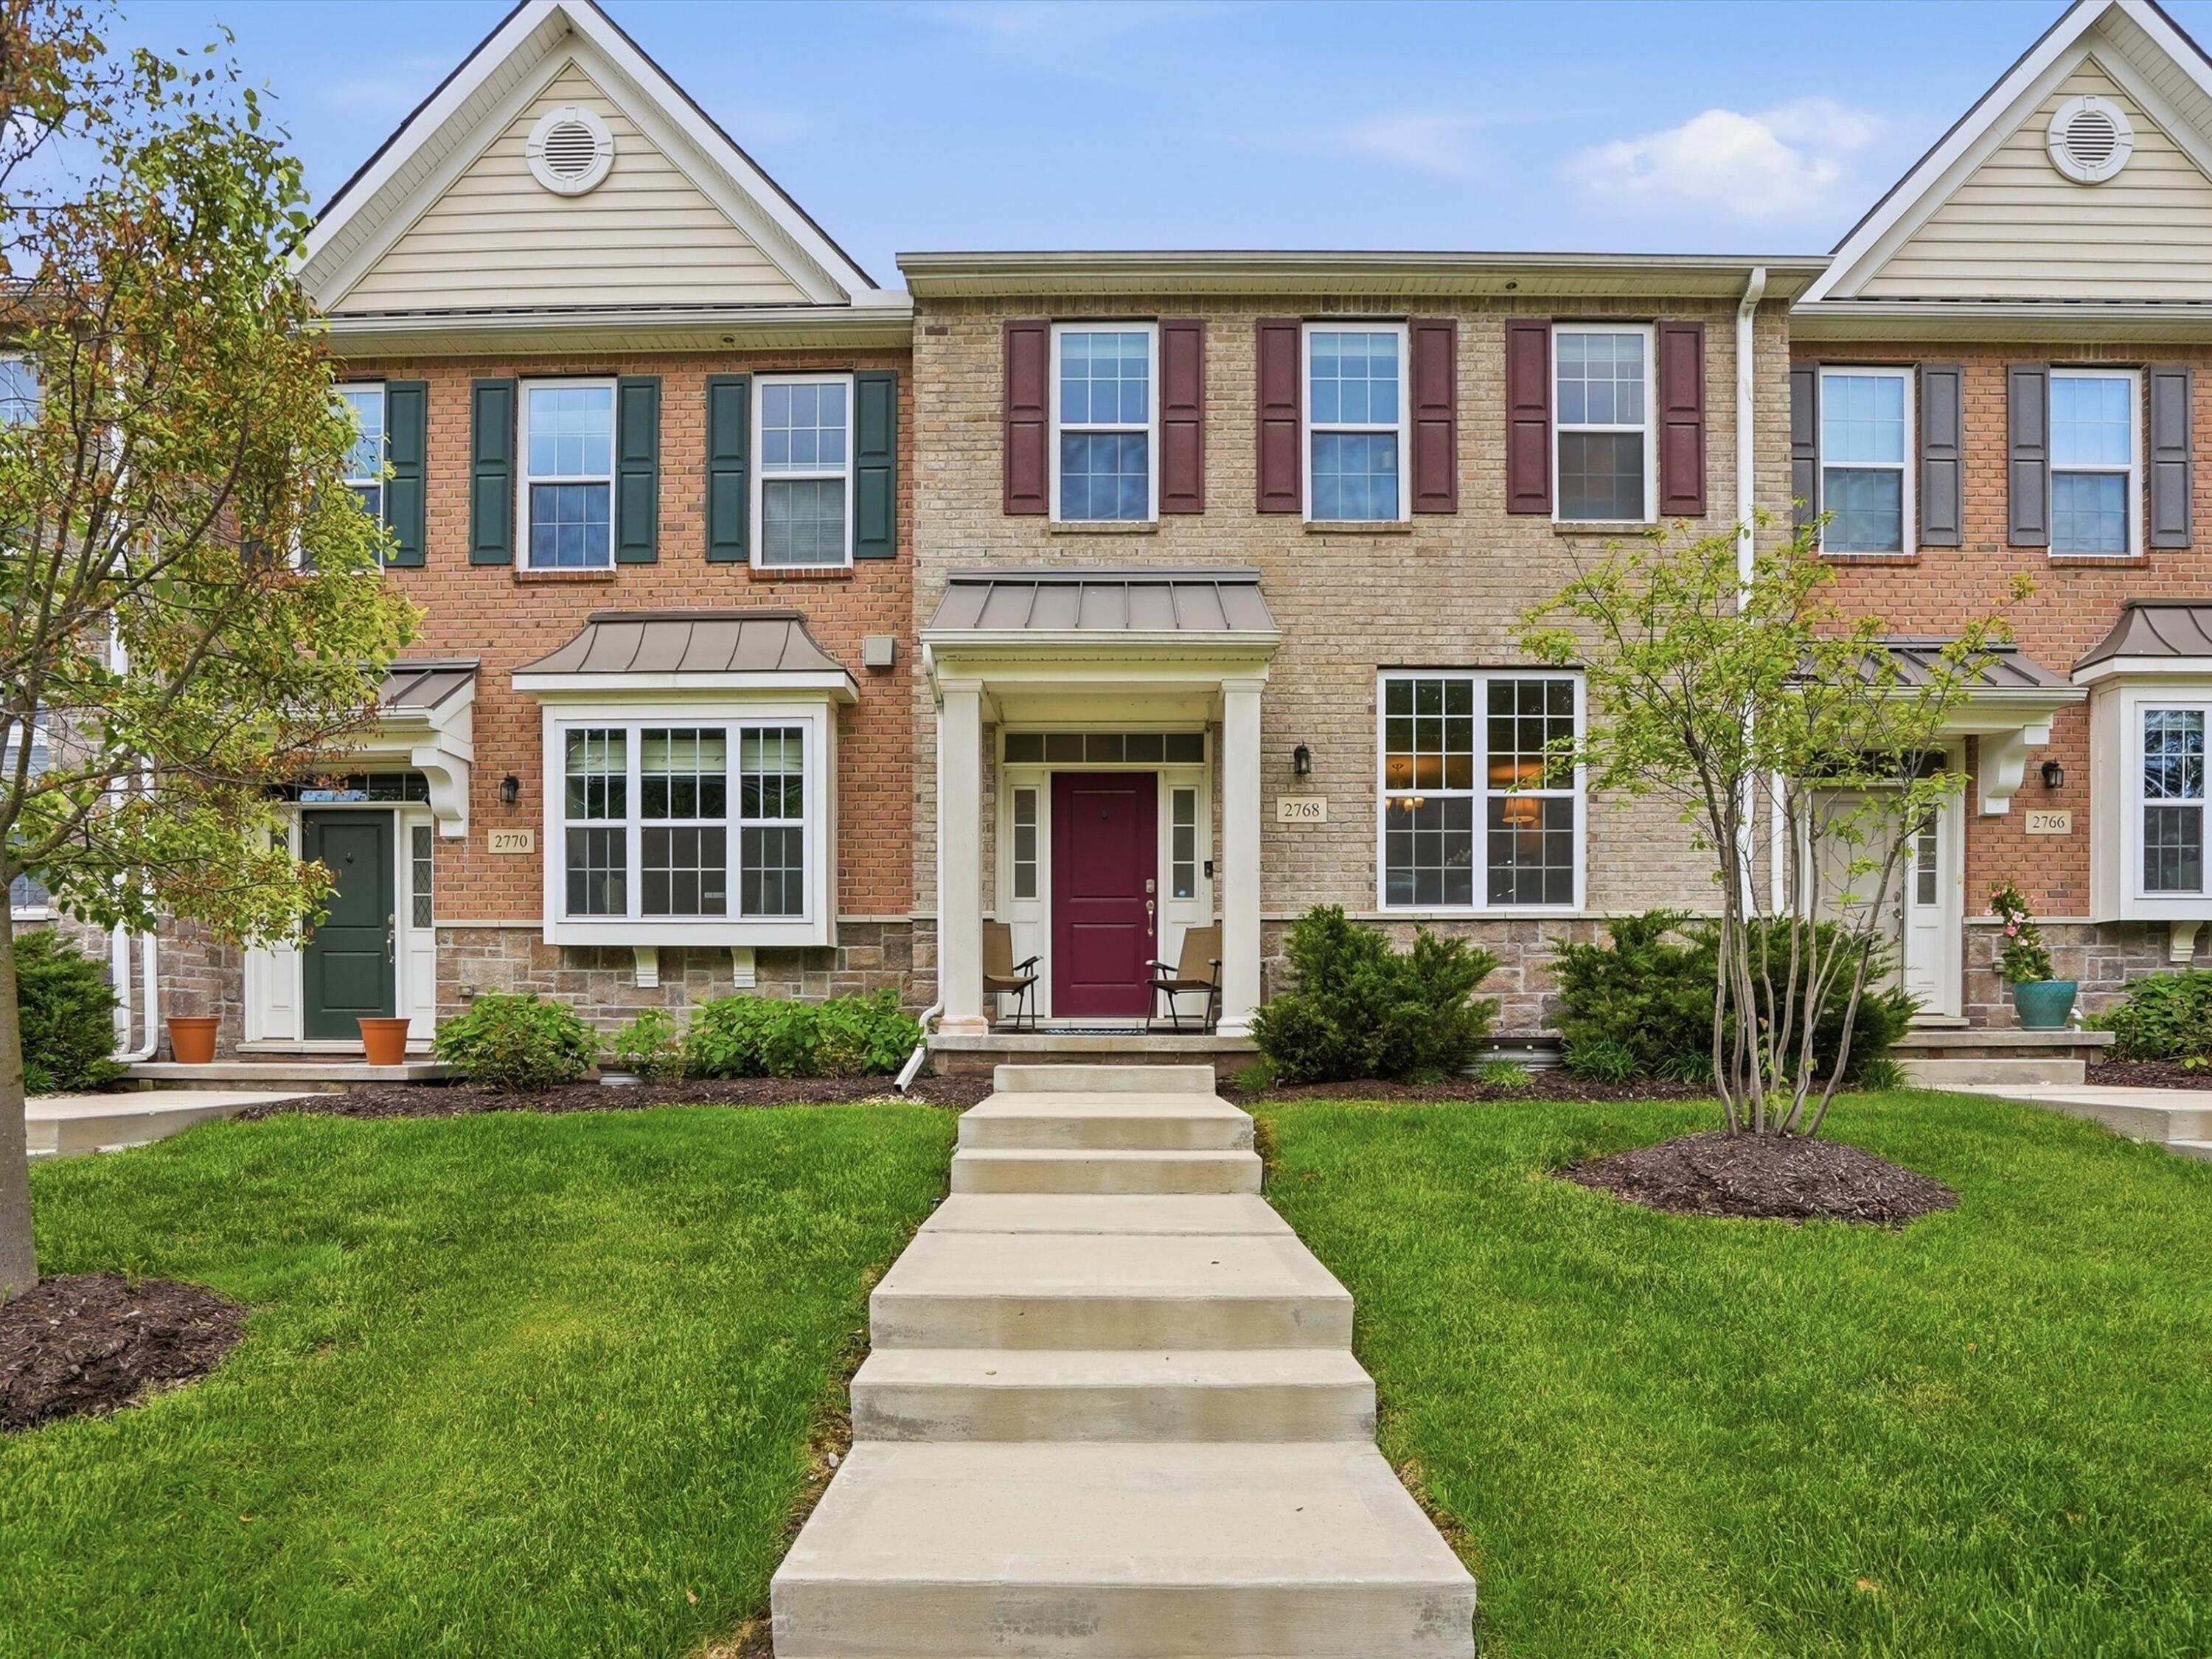
Brick townhouse with a burgundy front door, white-trimmed windows, and a walkway across the front lawn.
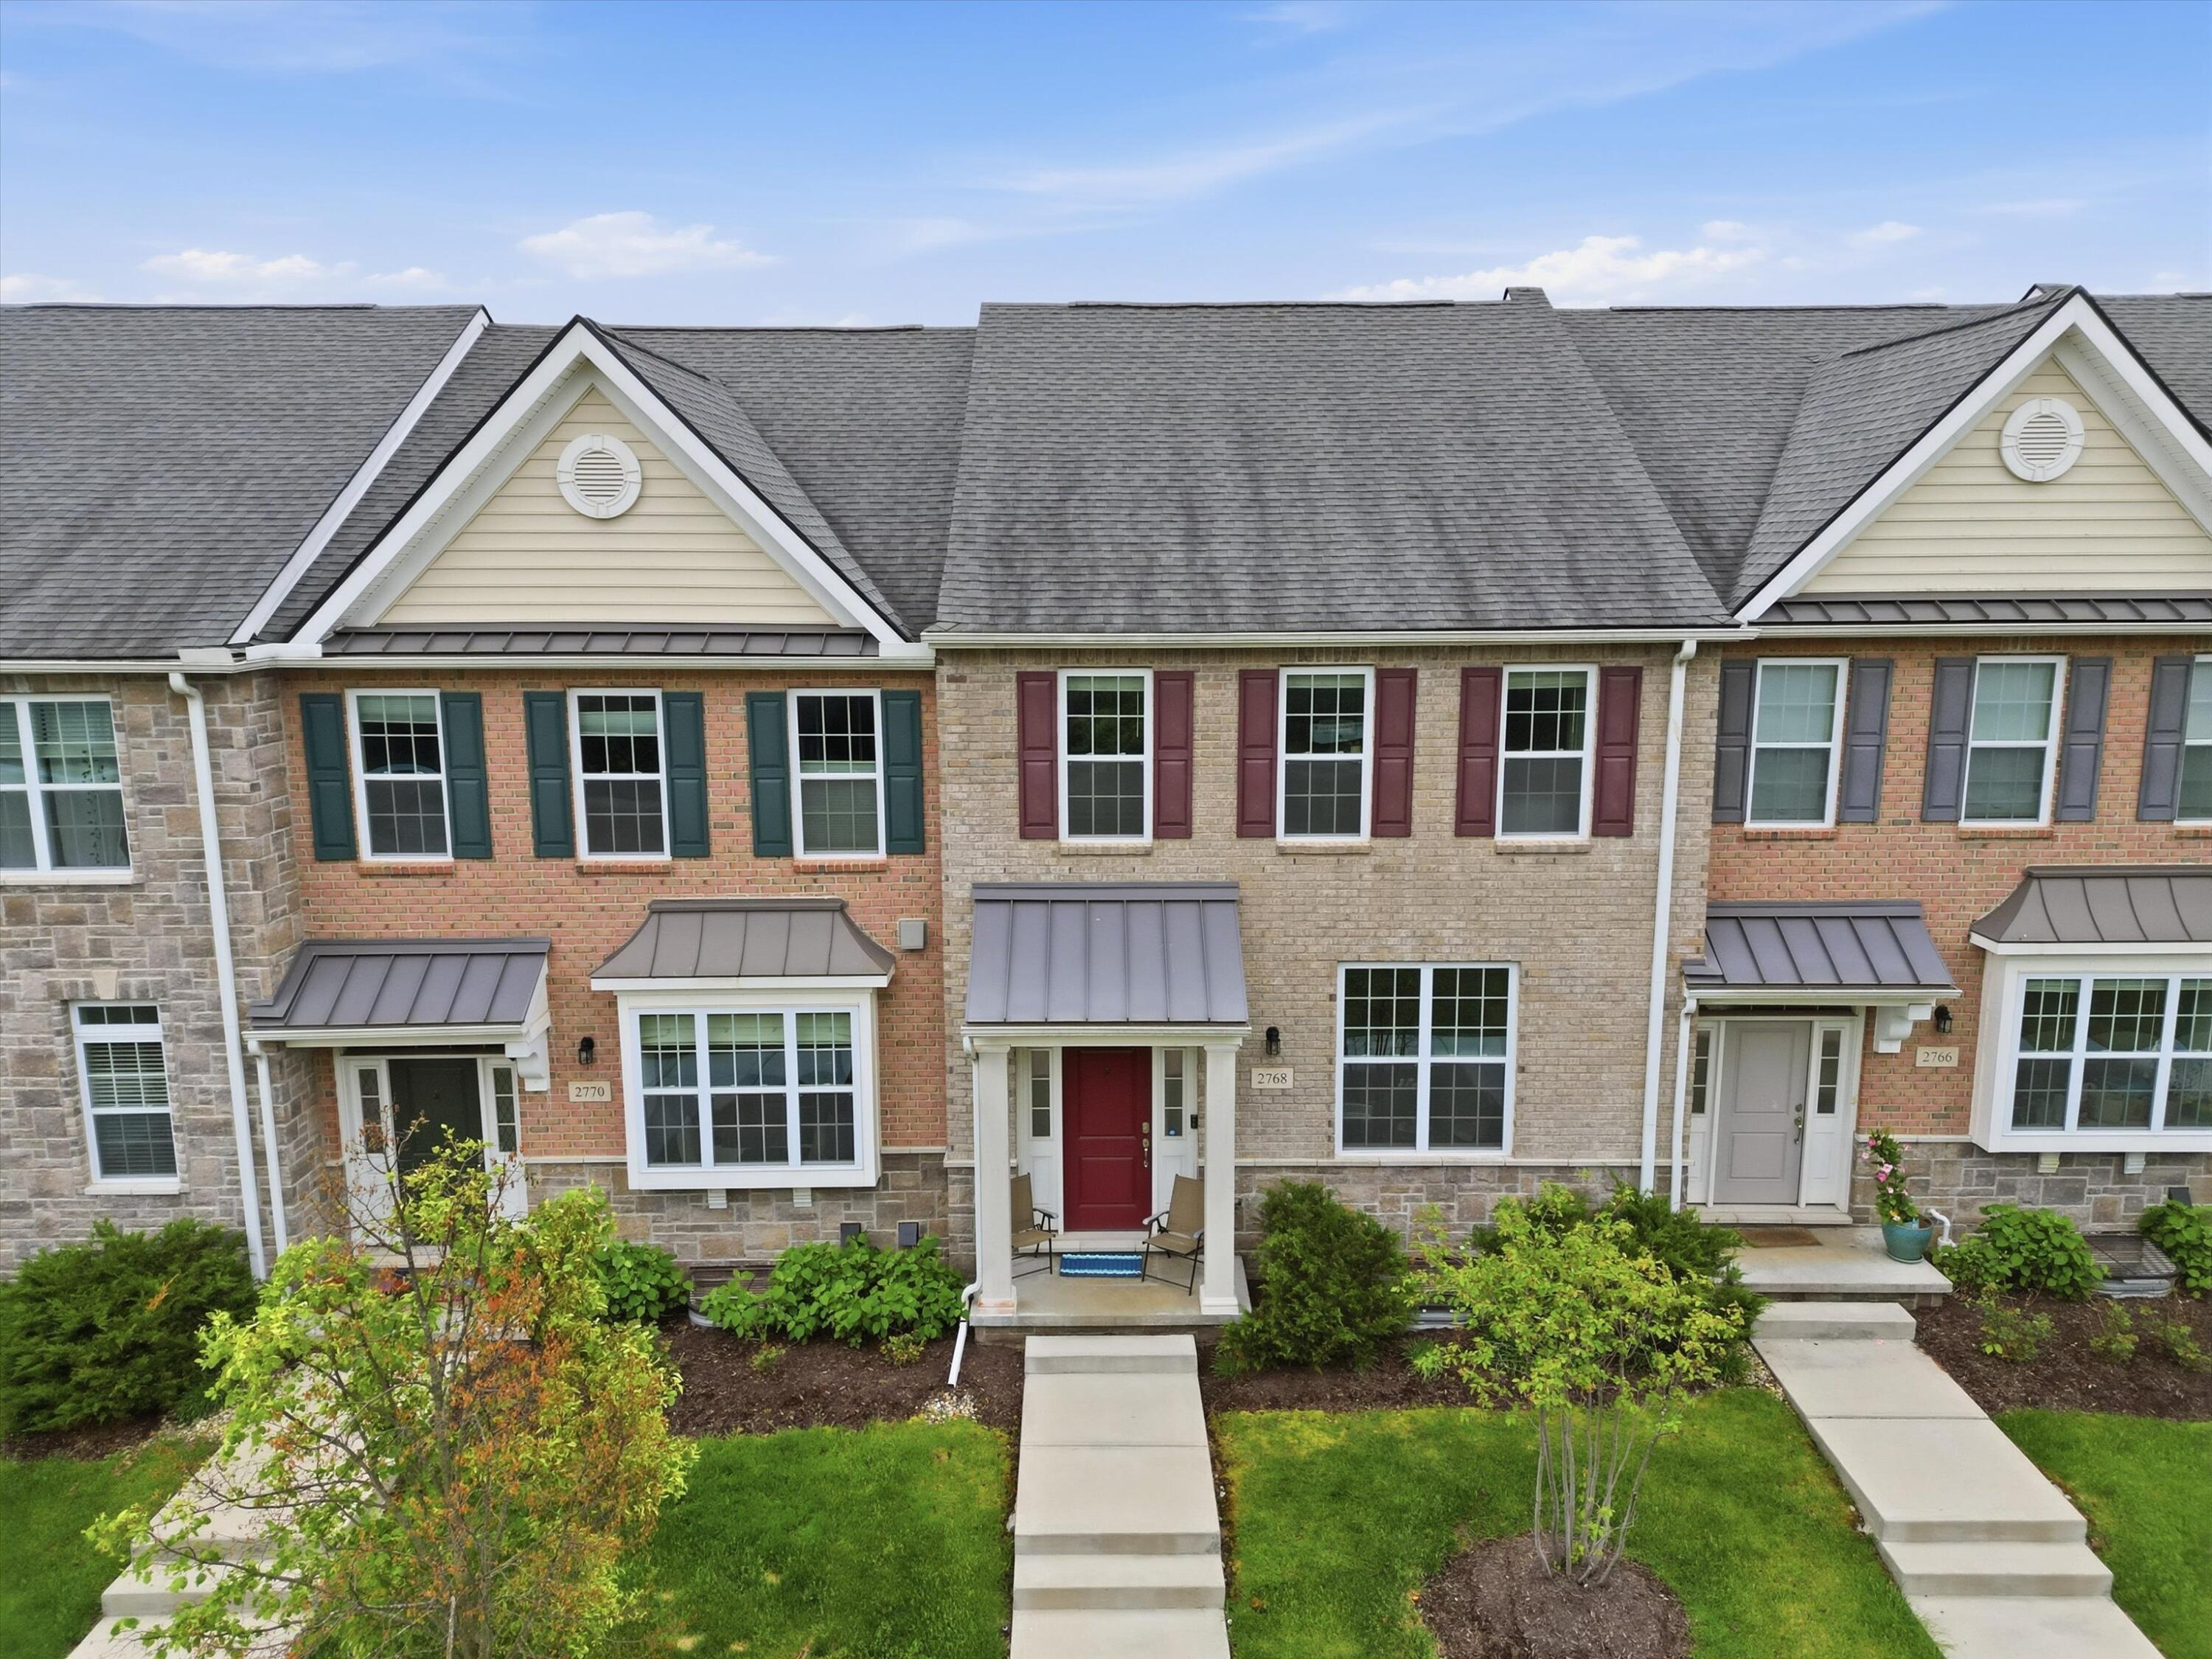
Townhouse exterior with a red front door, brick-and-stone facade, and landscaped entry.
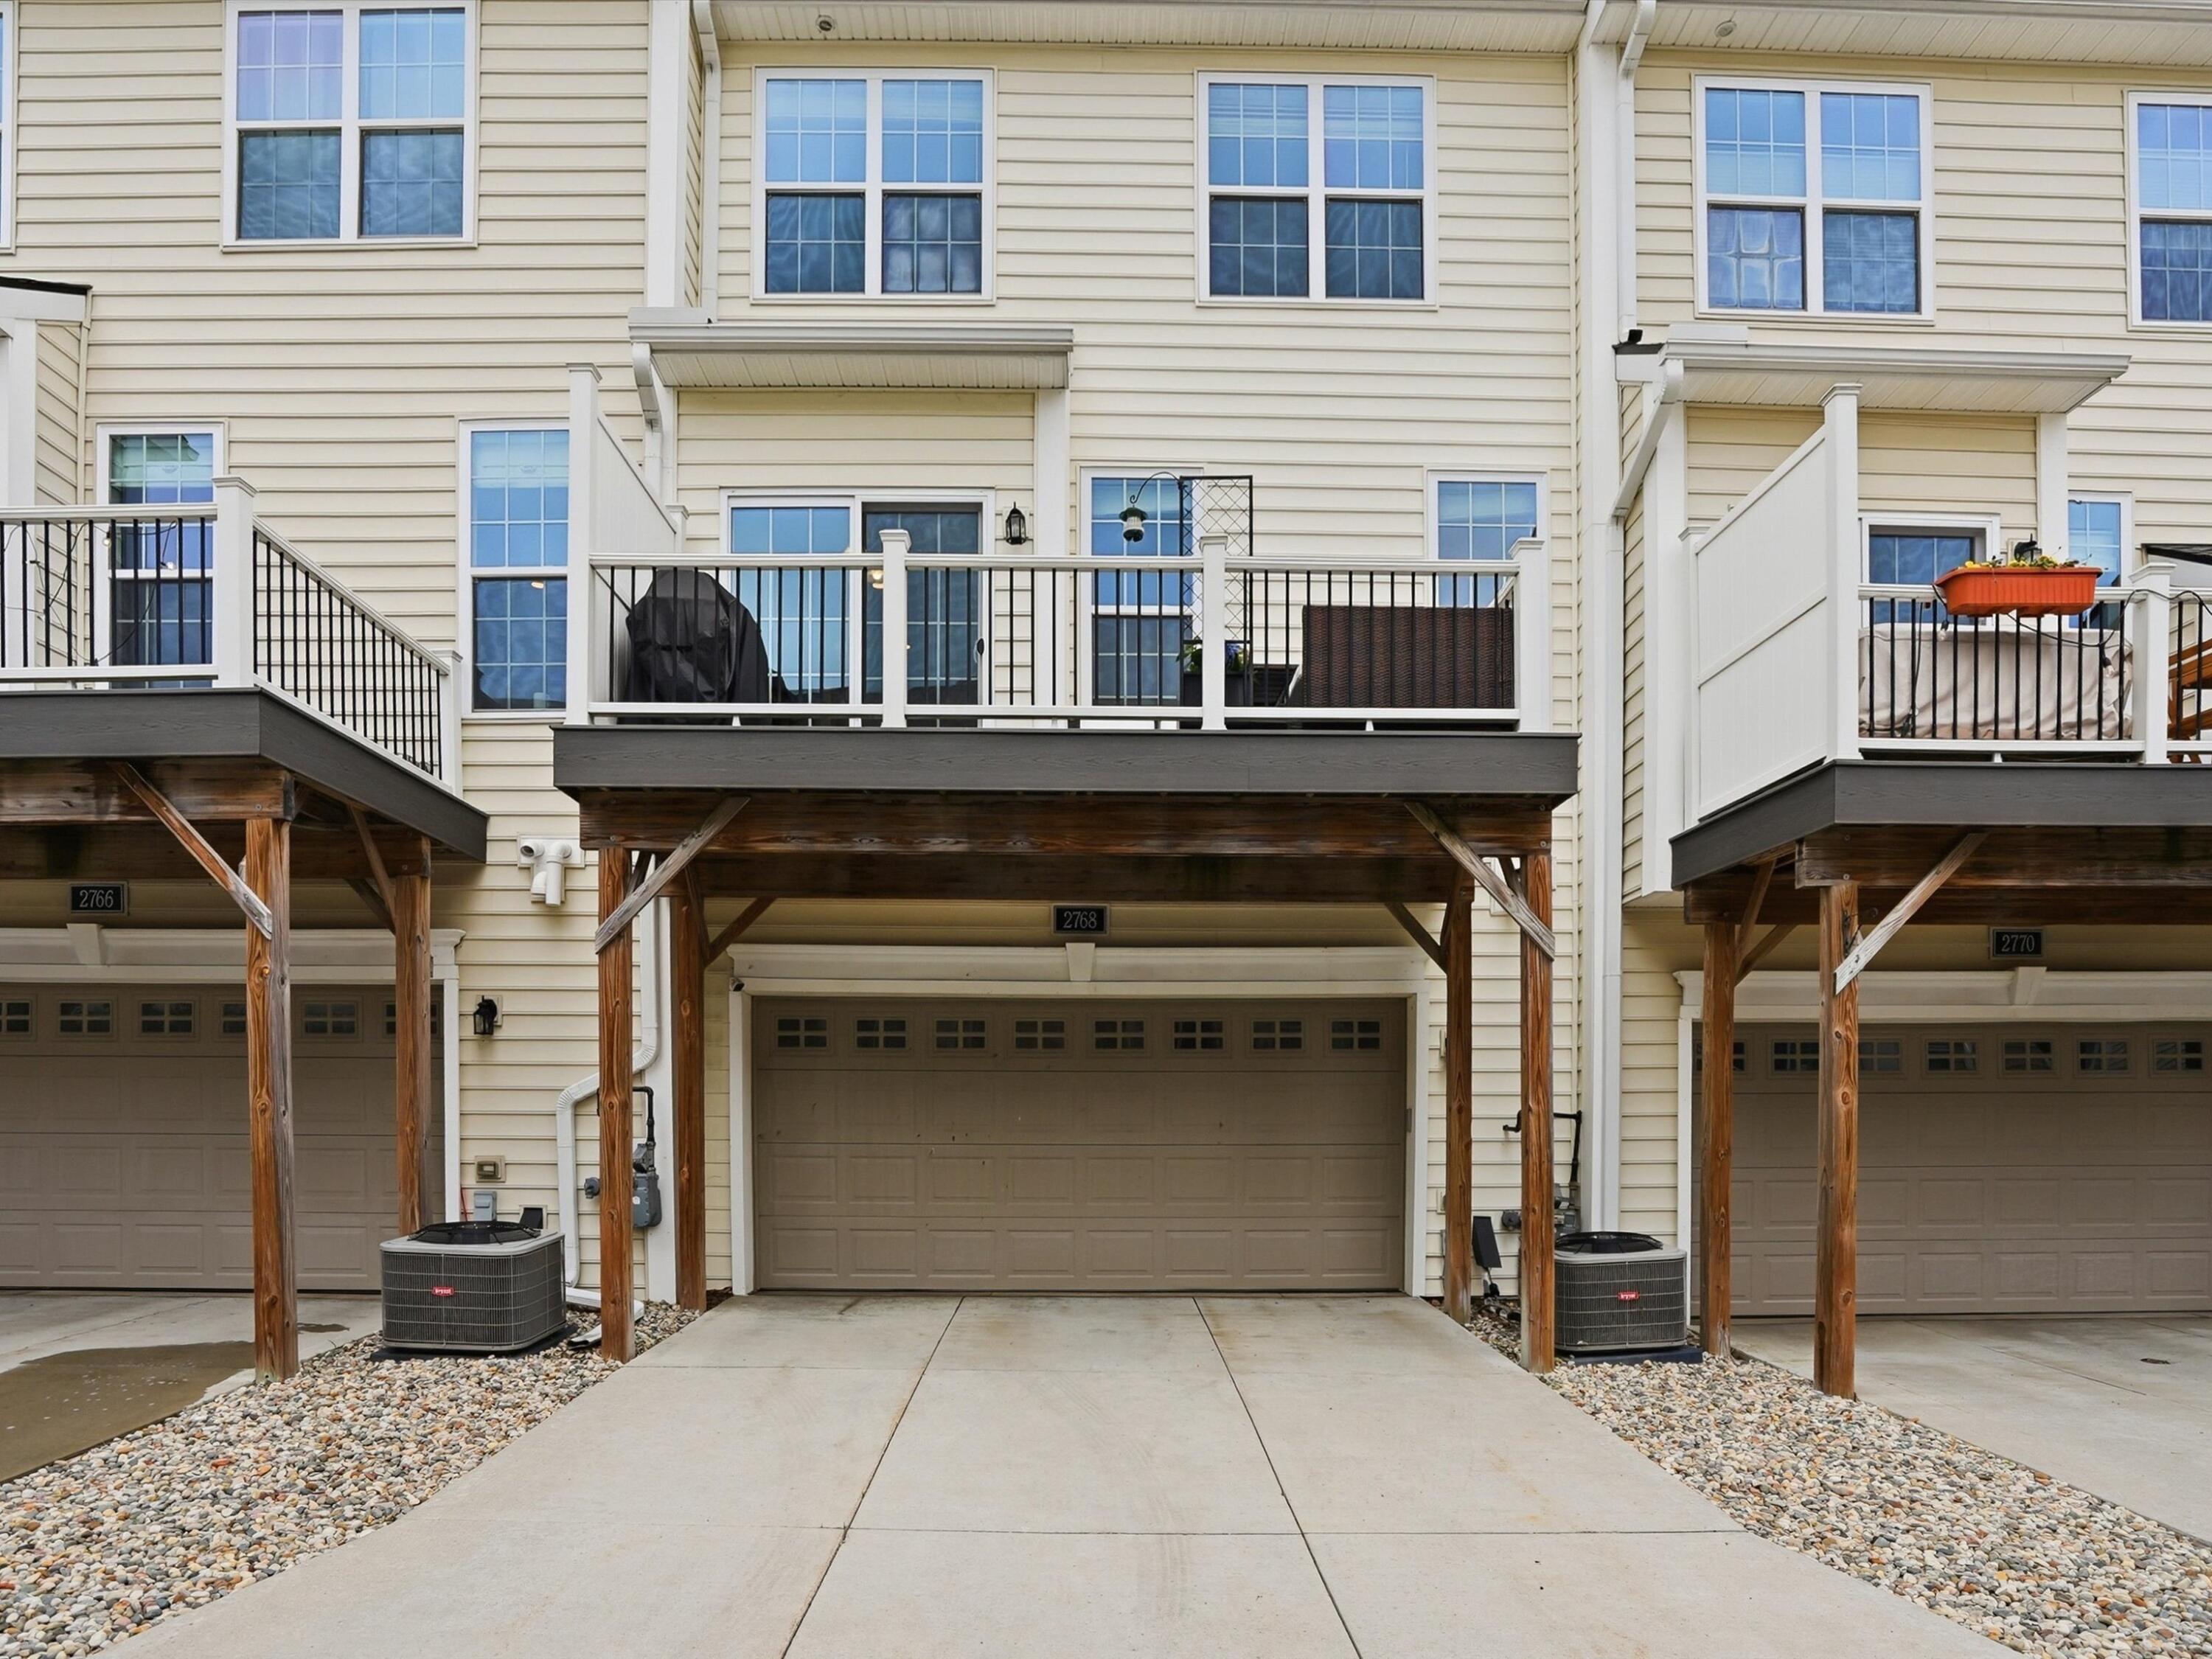
Townhome rear exterior with a raised deck above the garage and a concrete driveway.
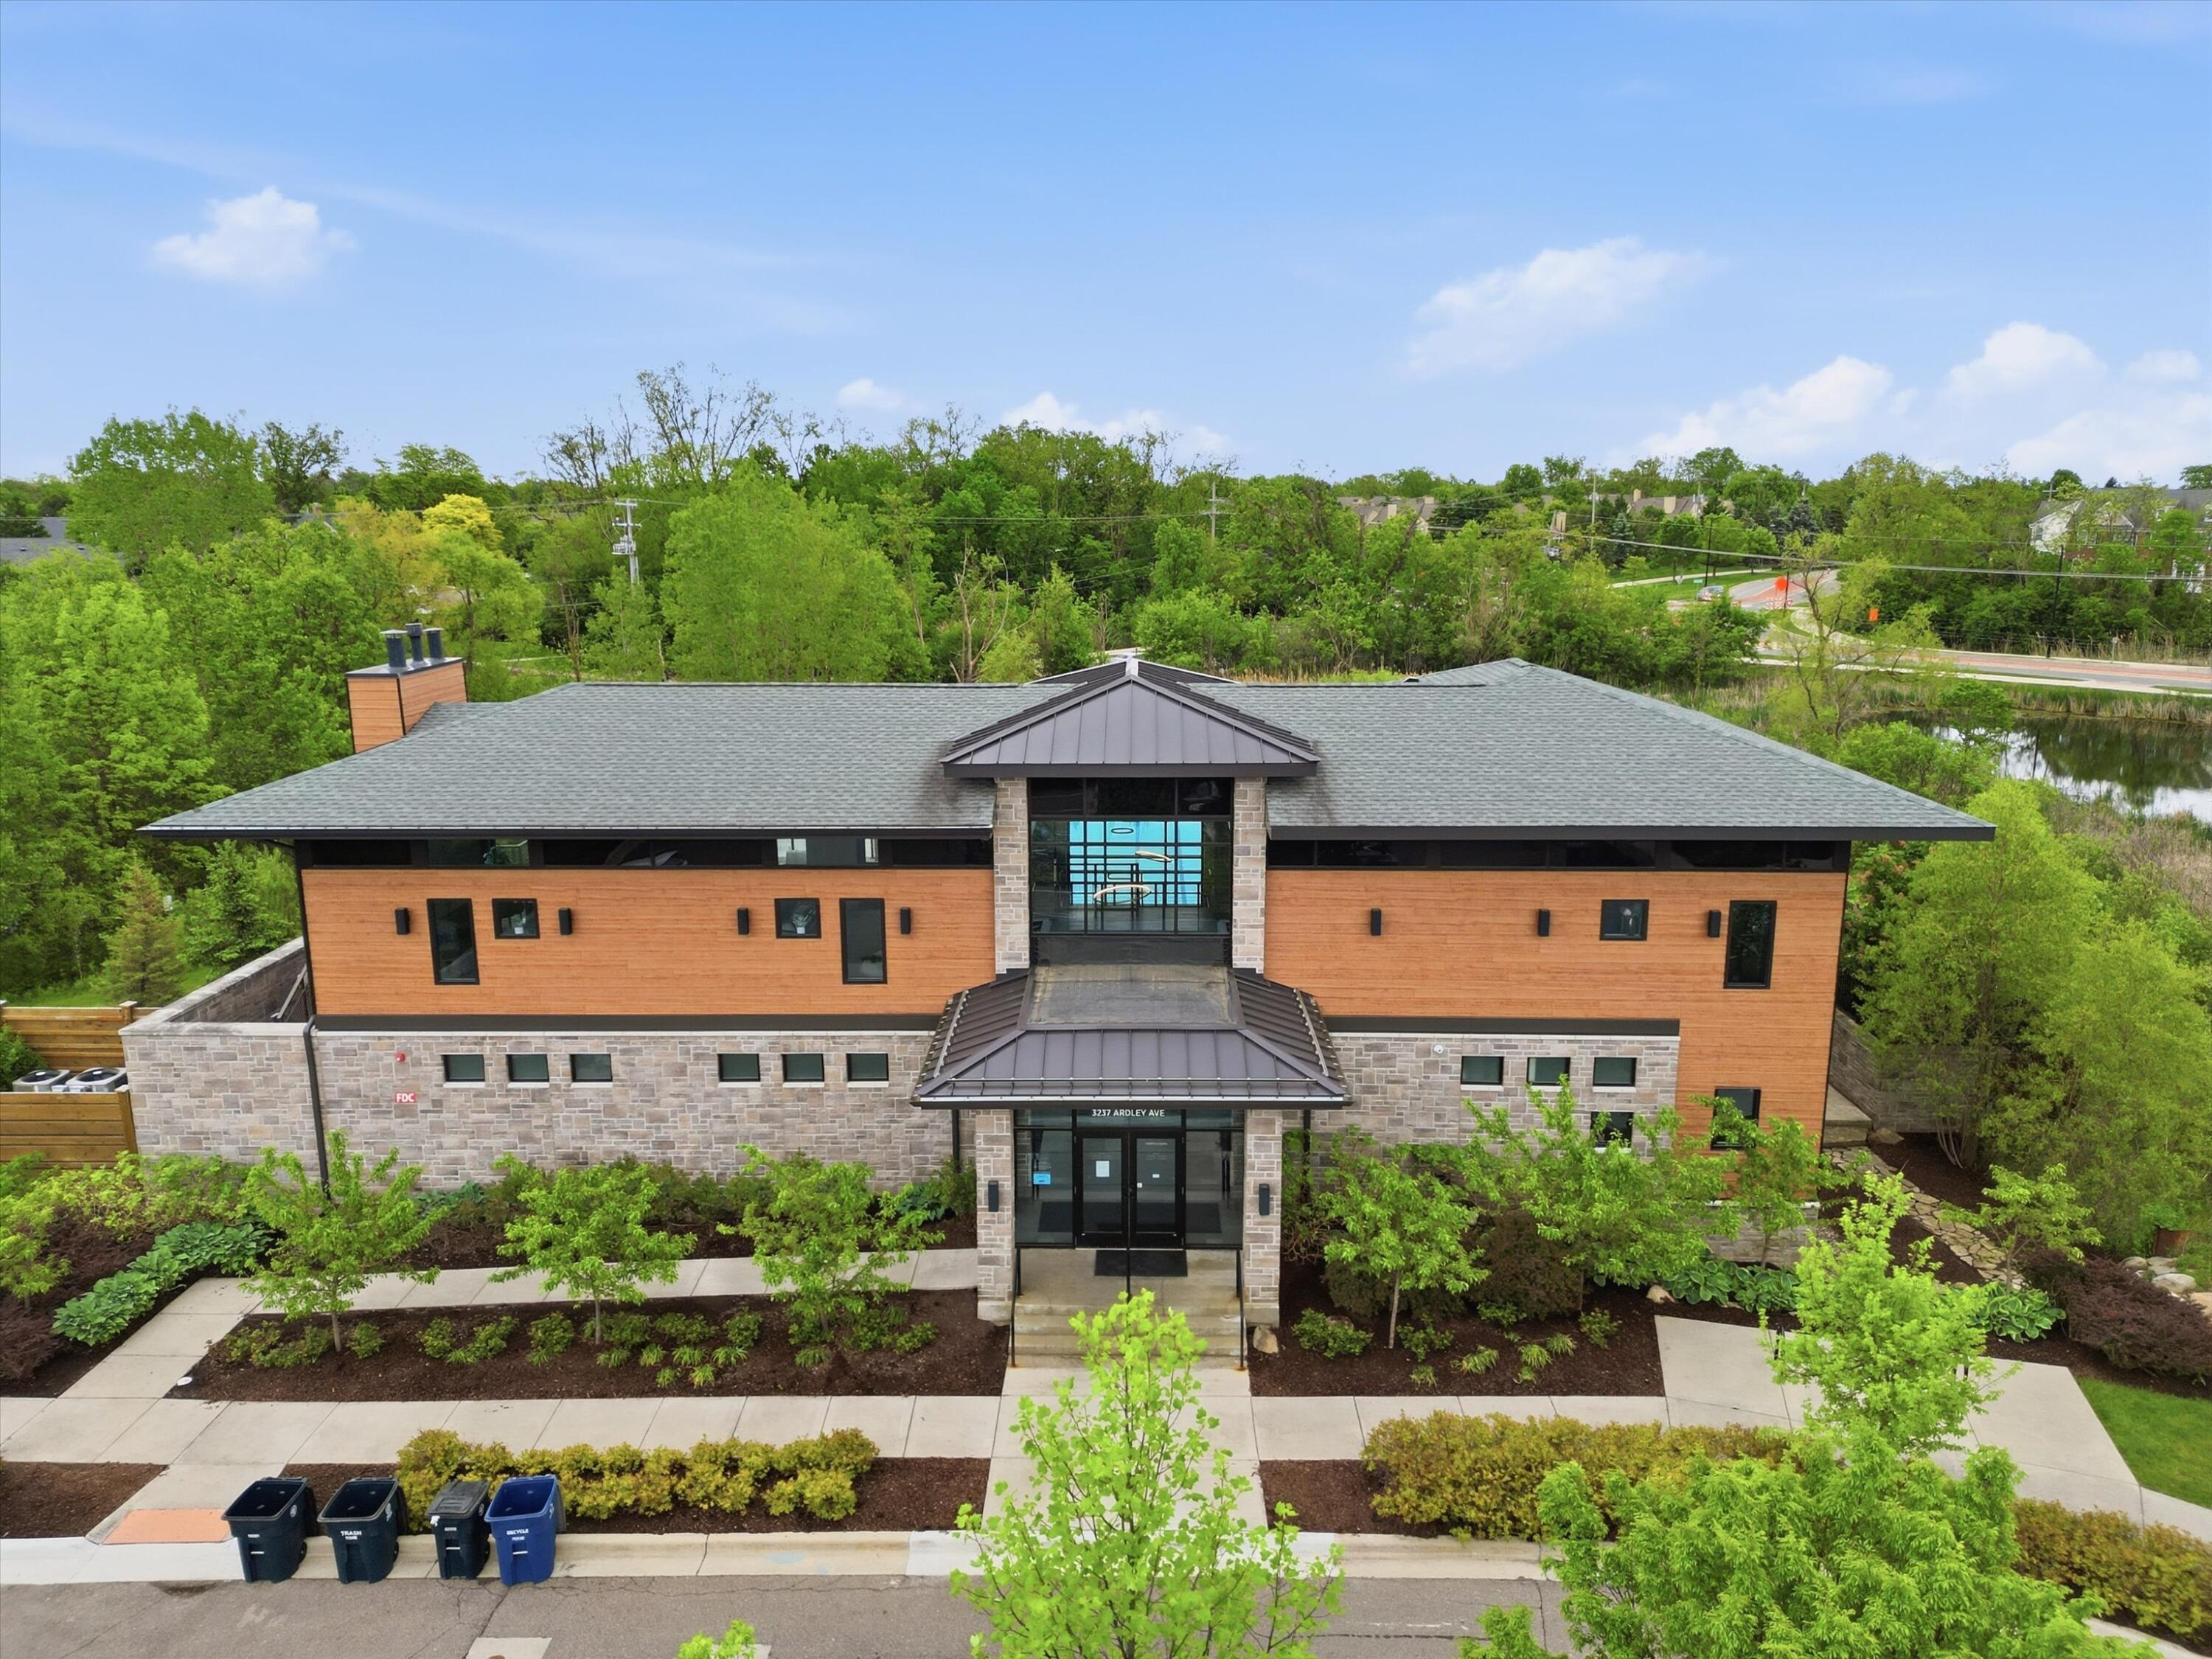
Modern two-story building with wood siding, stone facade, and landscaped entrance
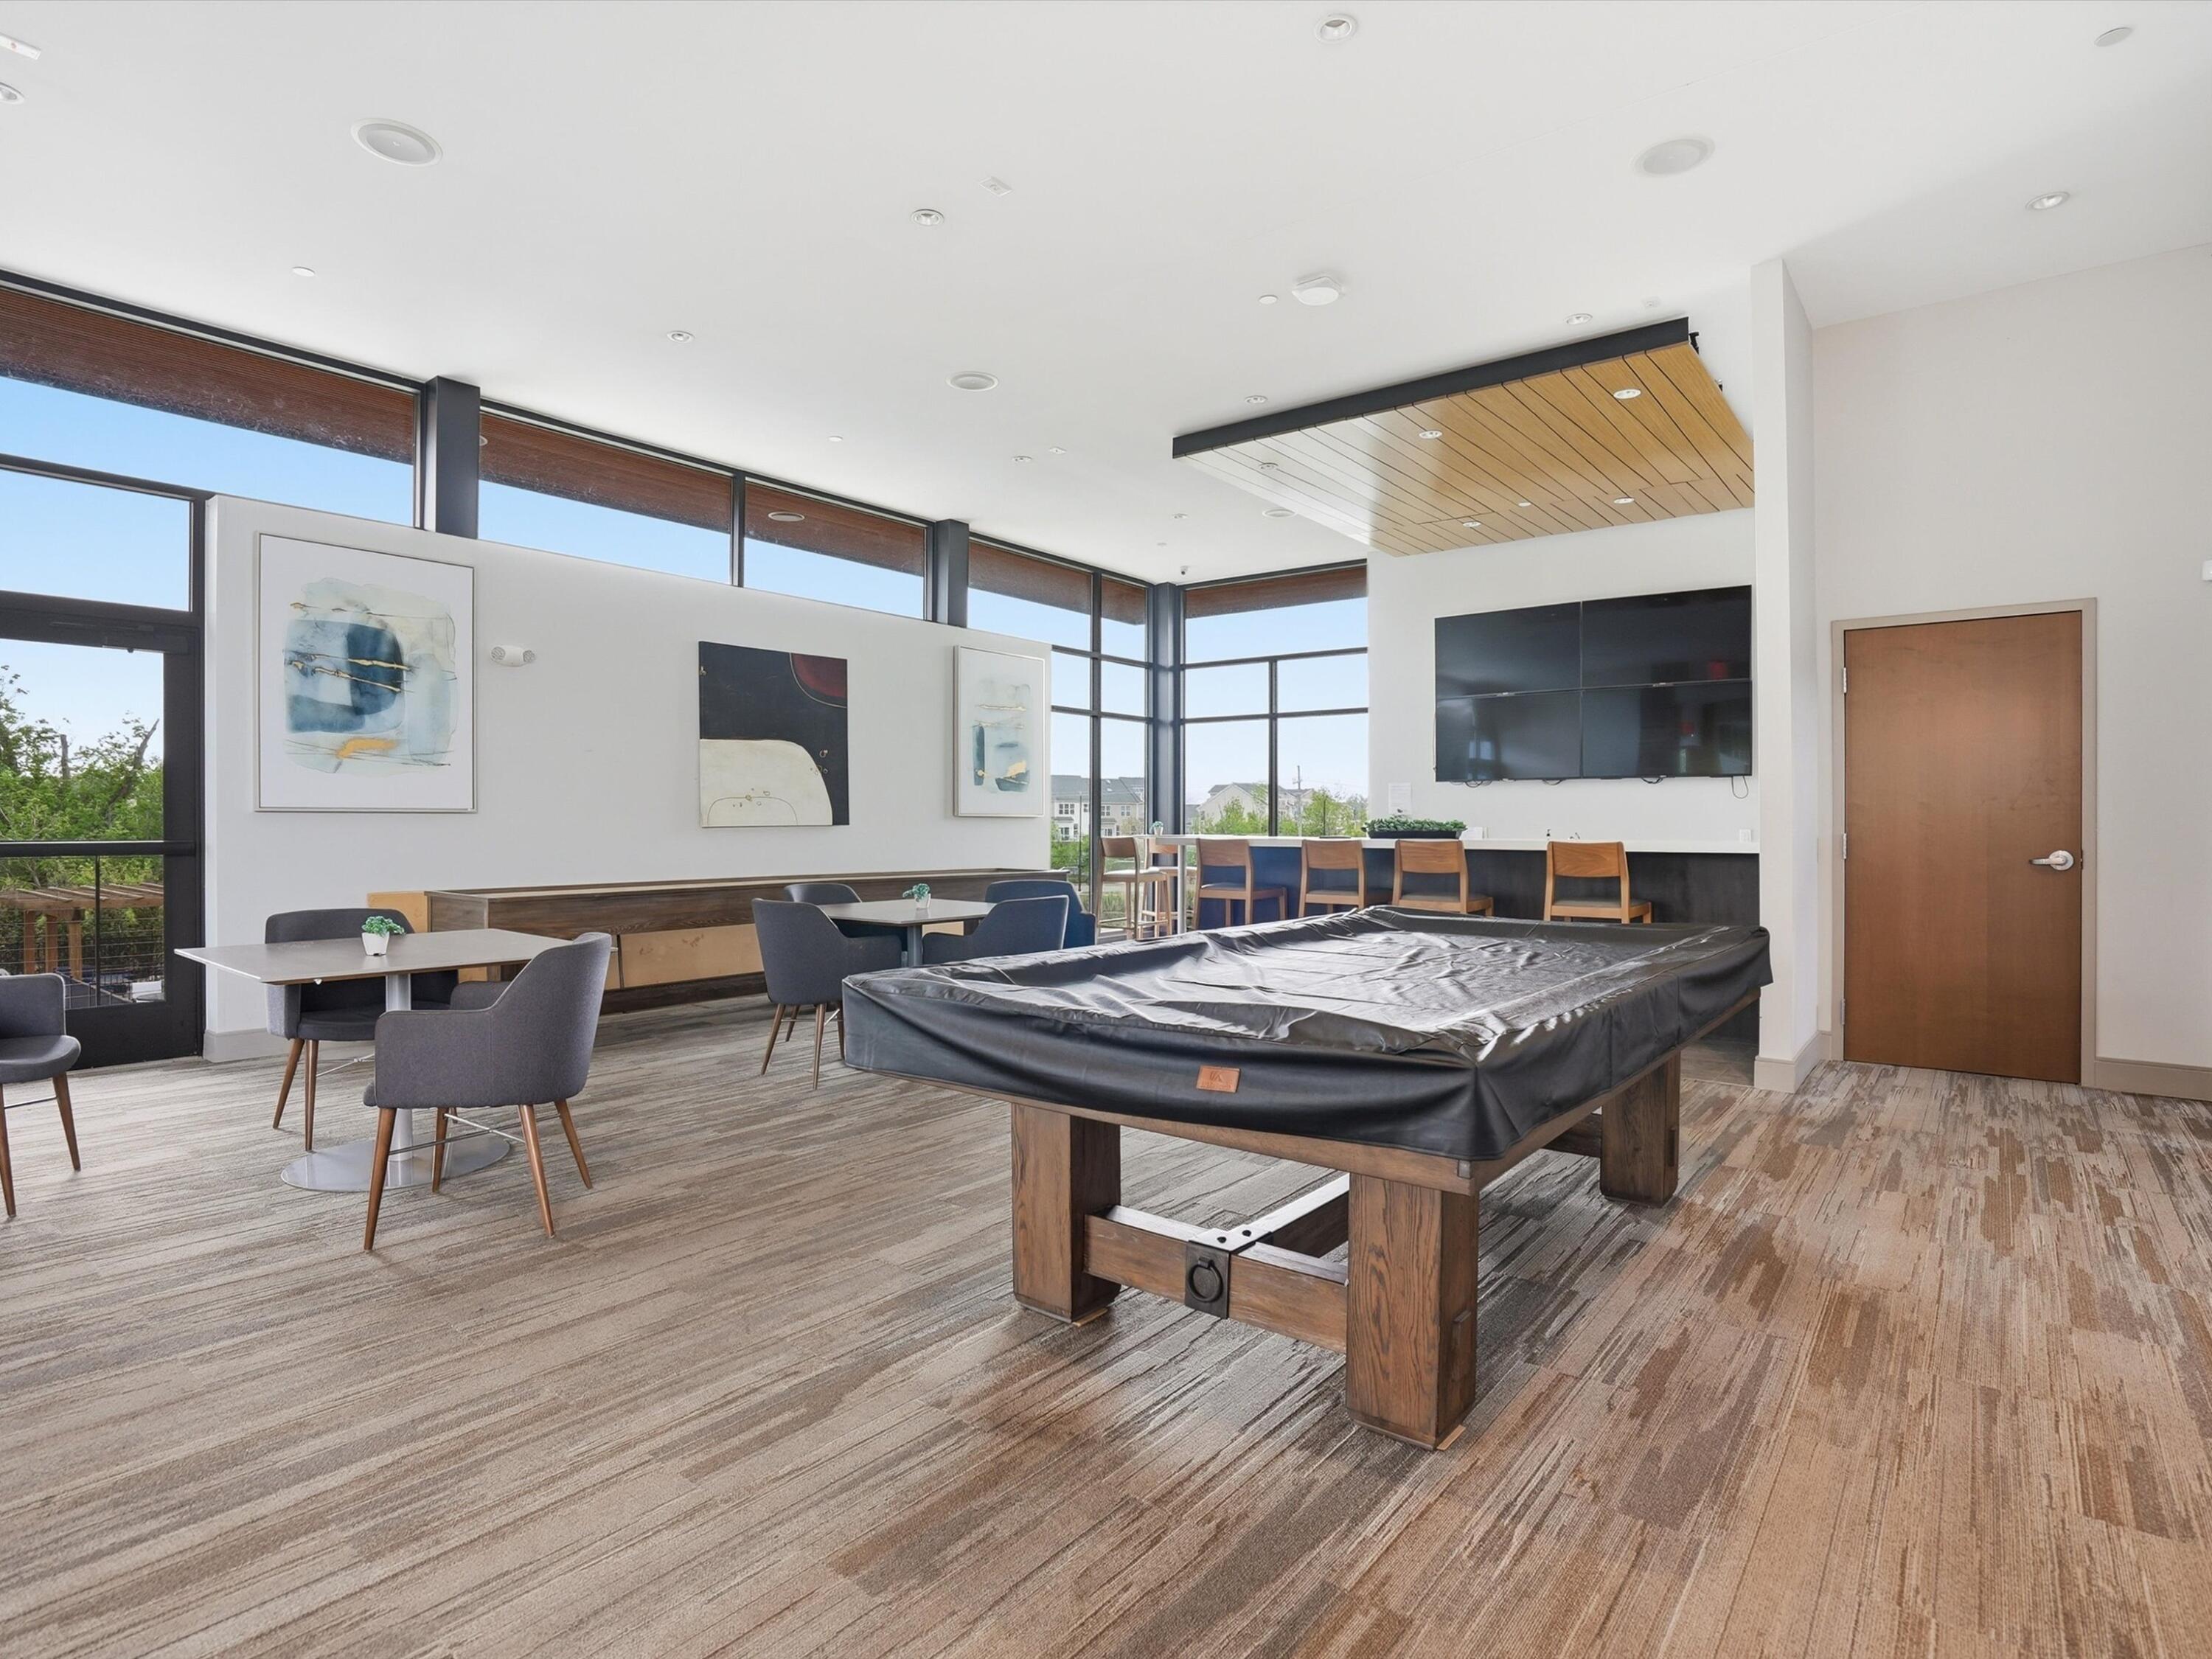
Furnished recreation room with a covered pool table, dining area, and floor-to-ceiling windows.
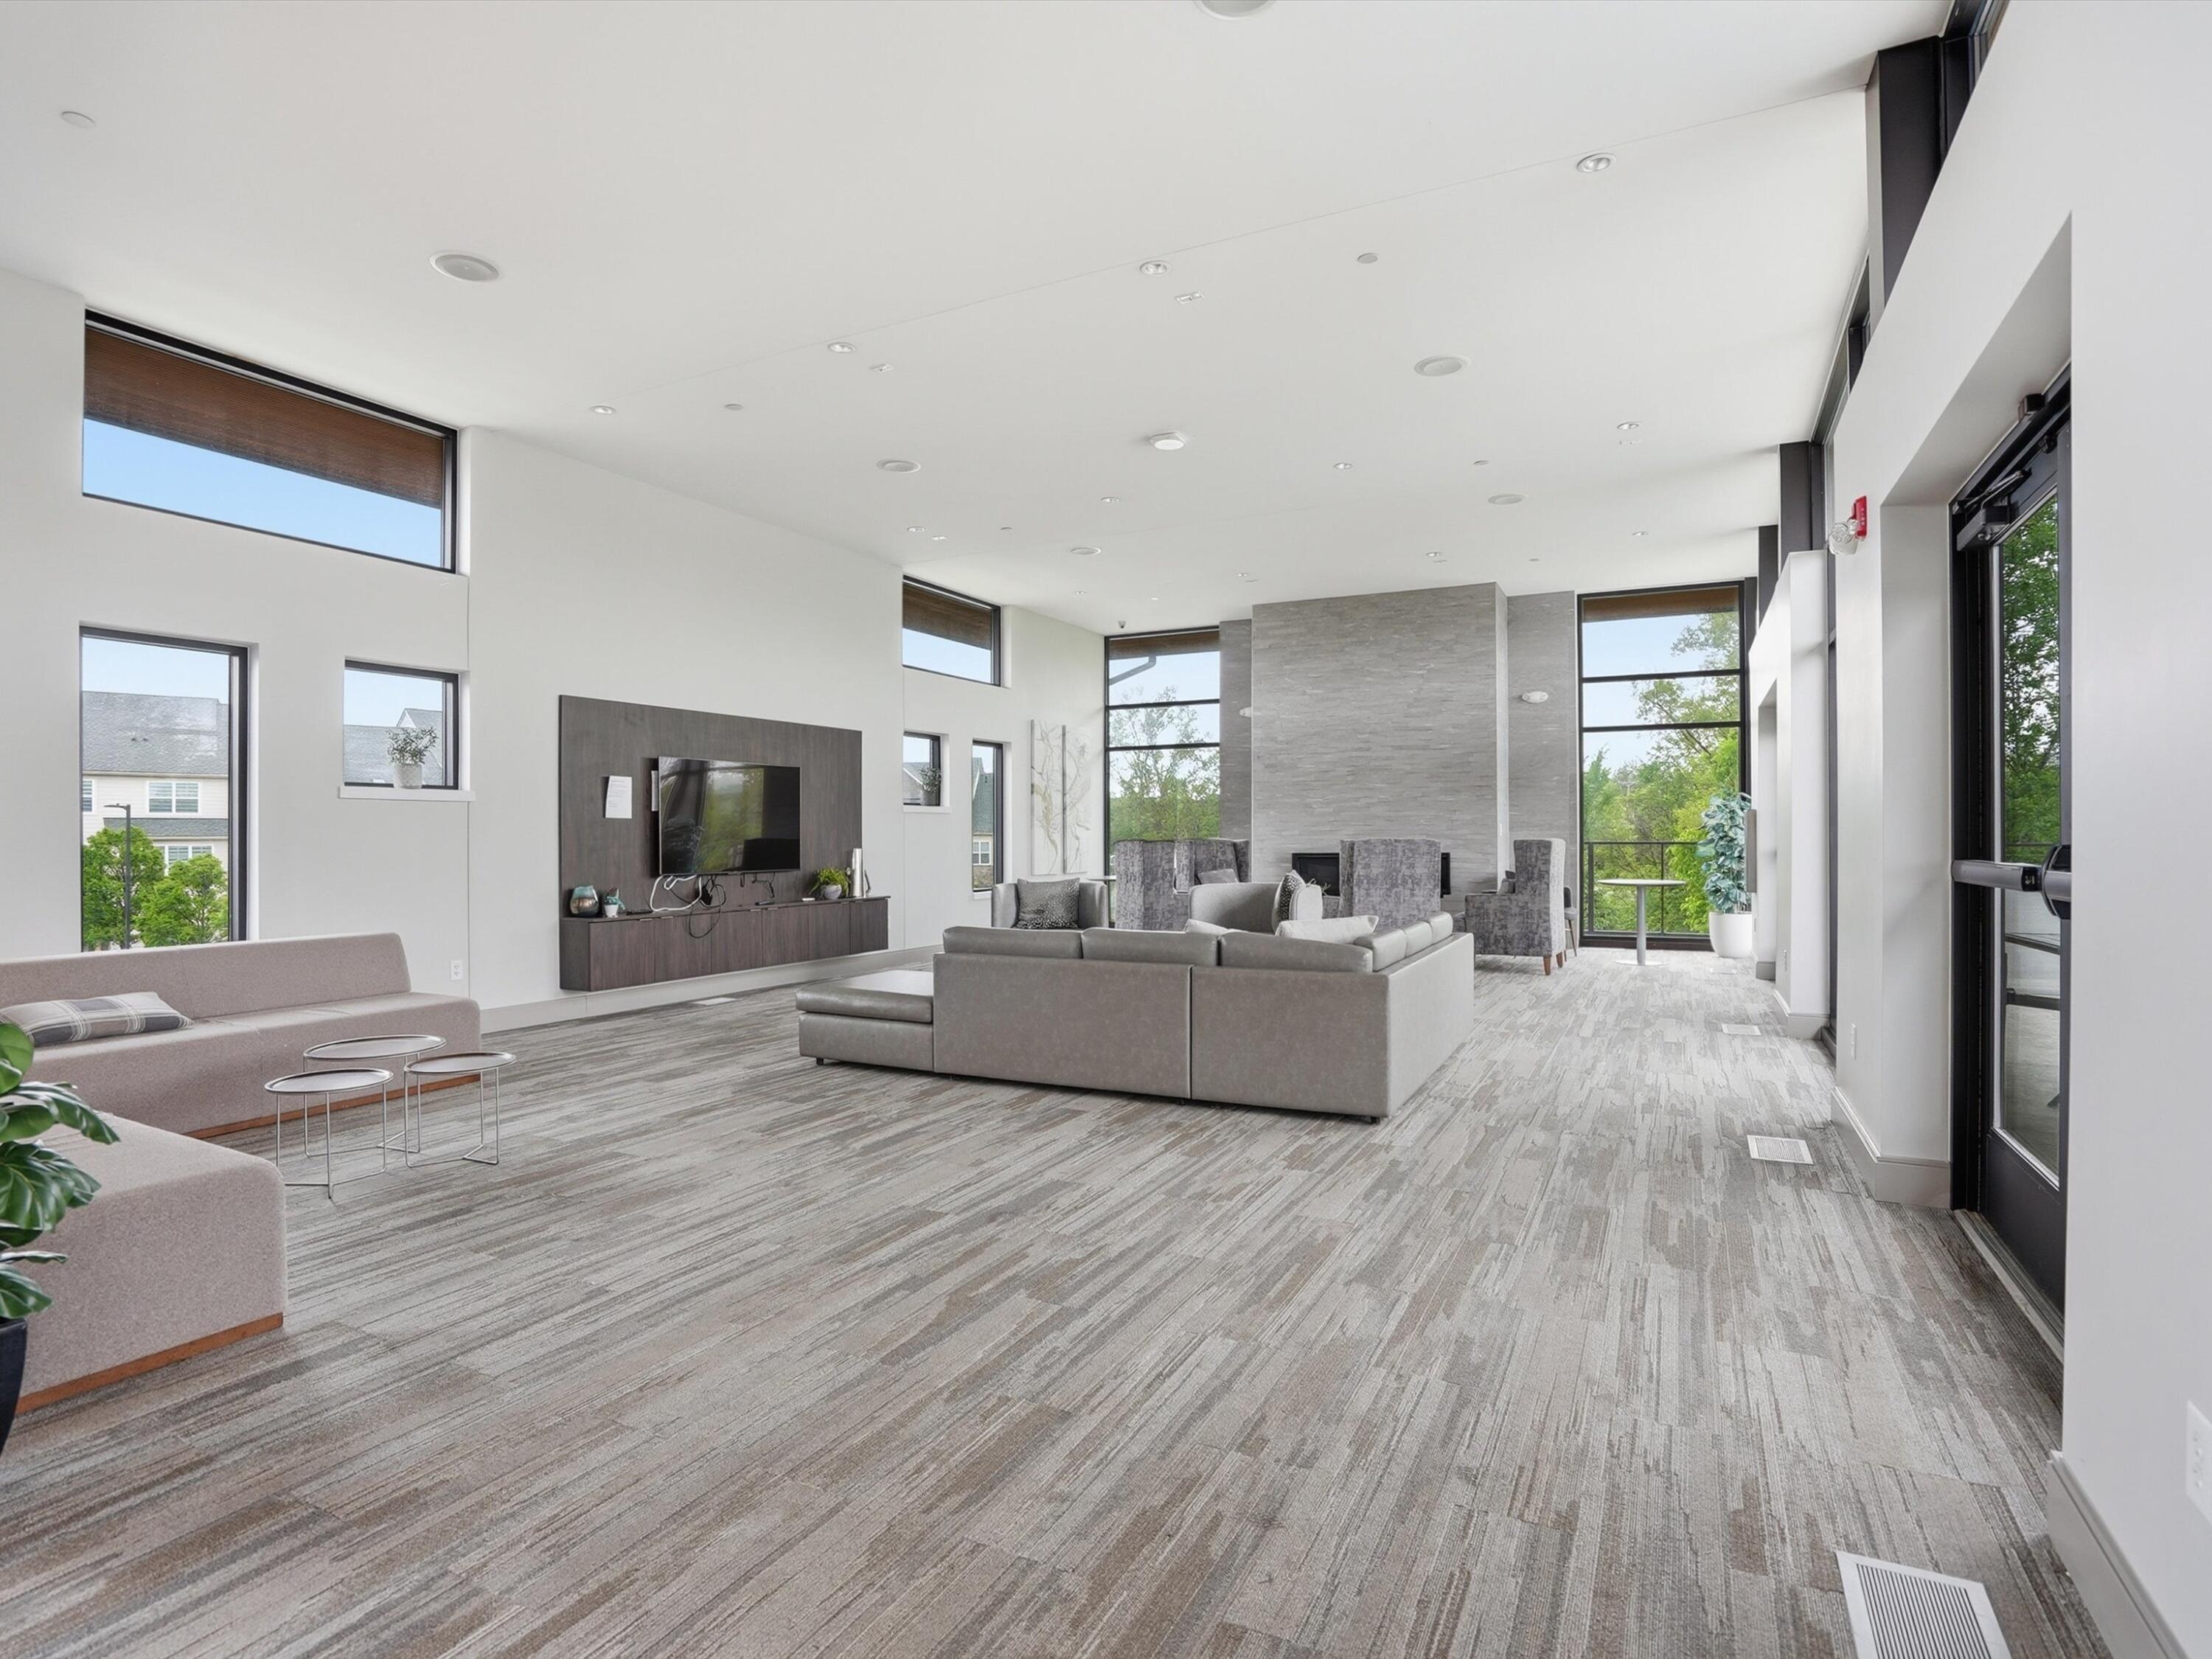
Modern living room with gray sectional seating, tall stone fireplace wall, and expansive windows.
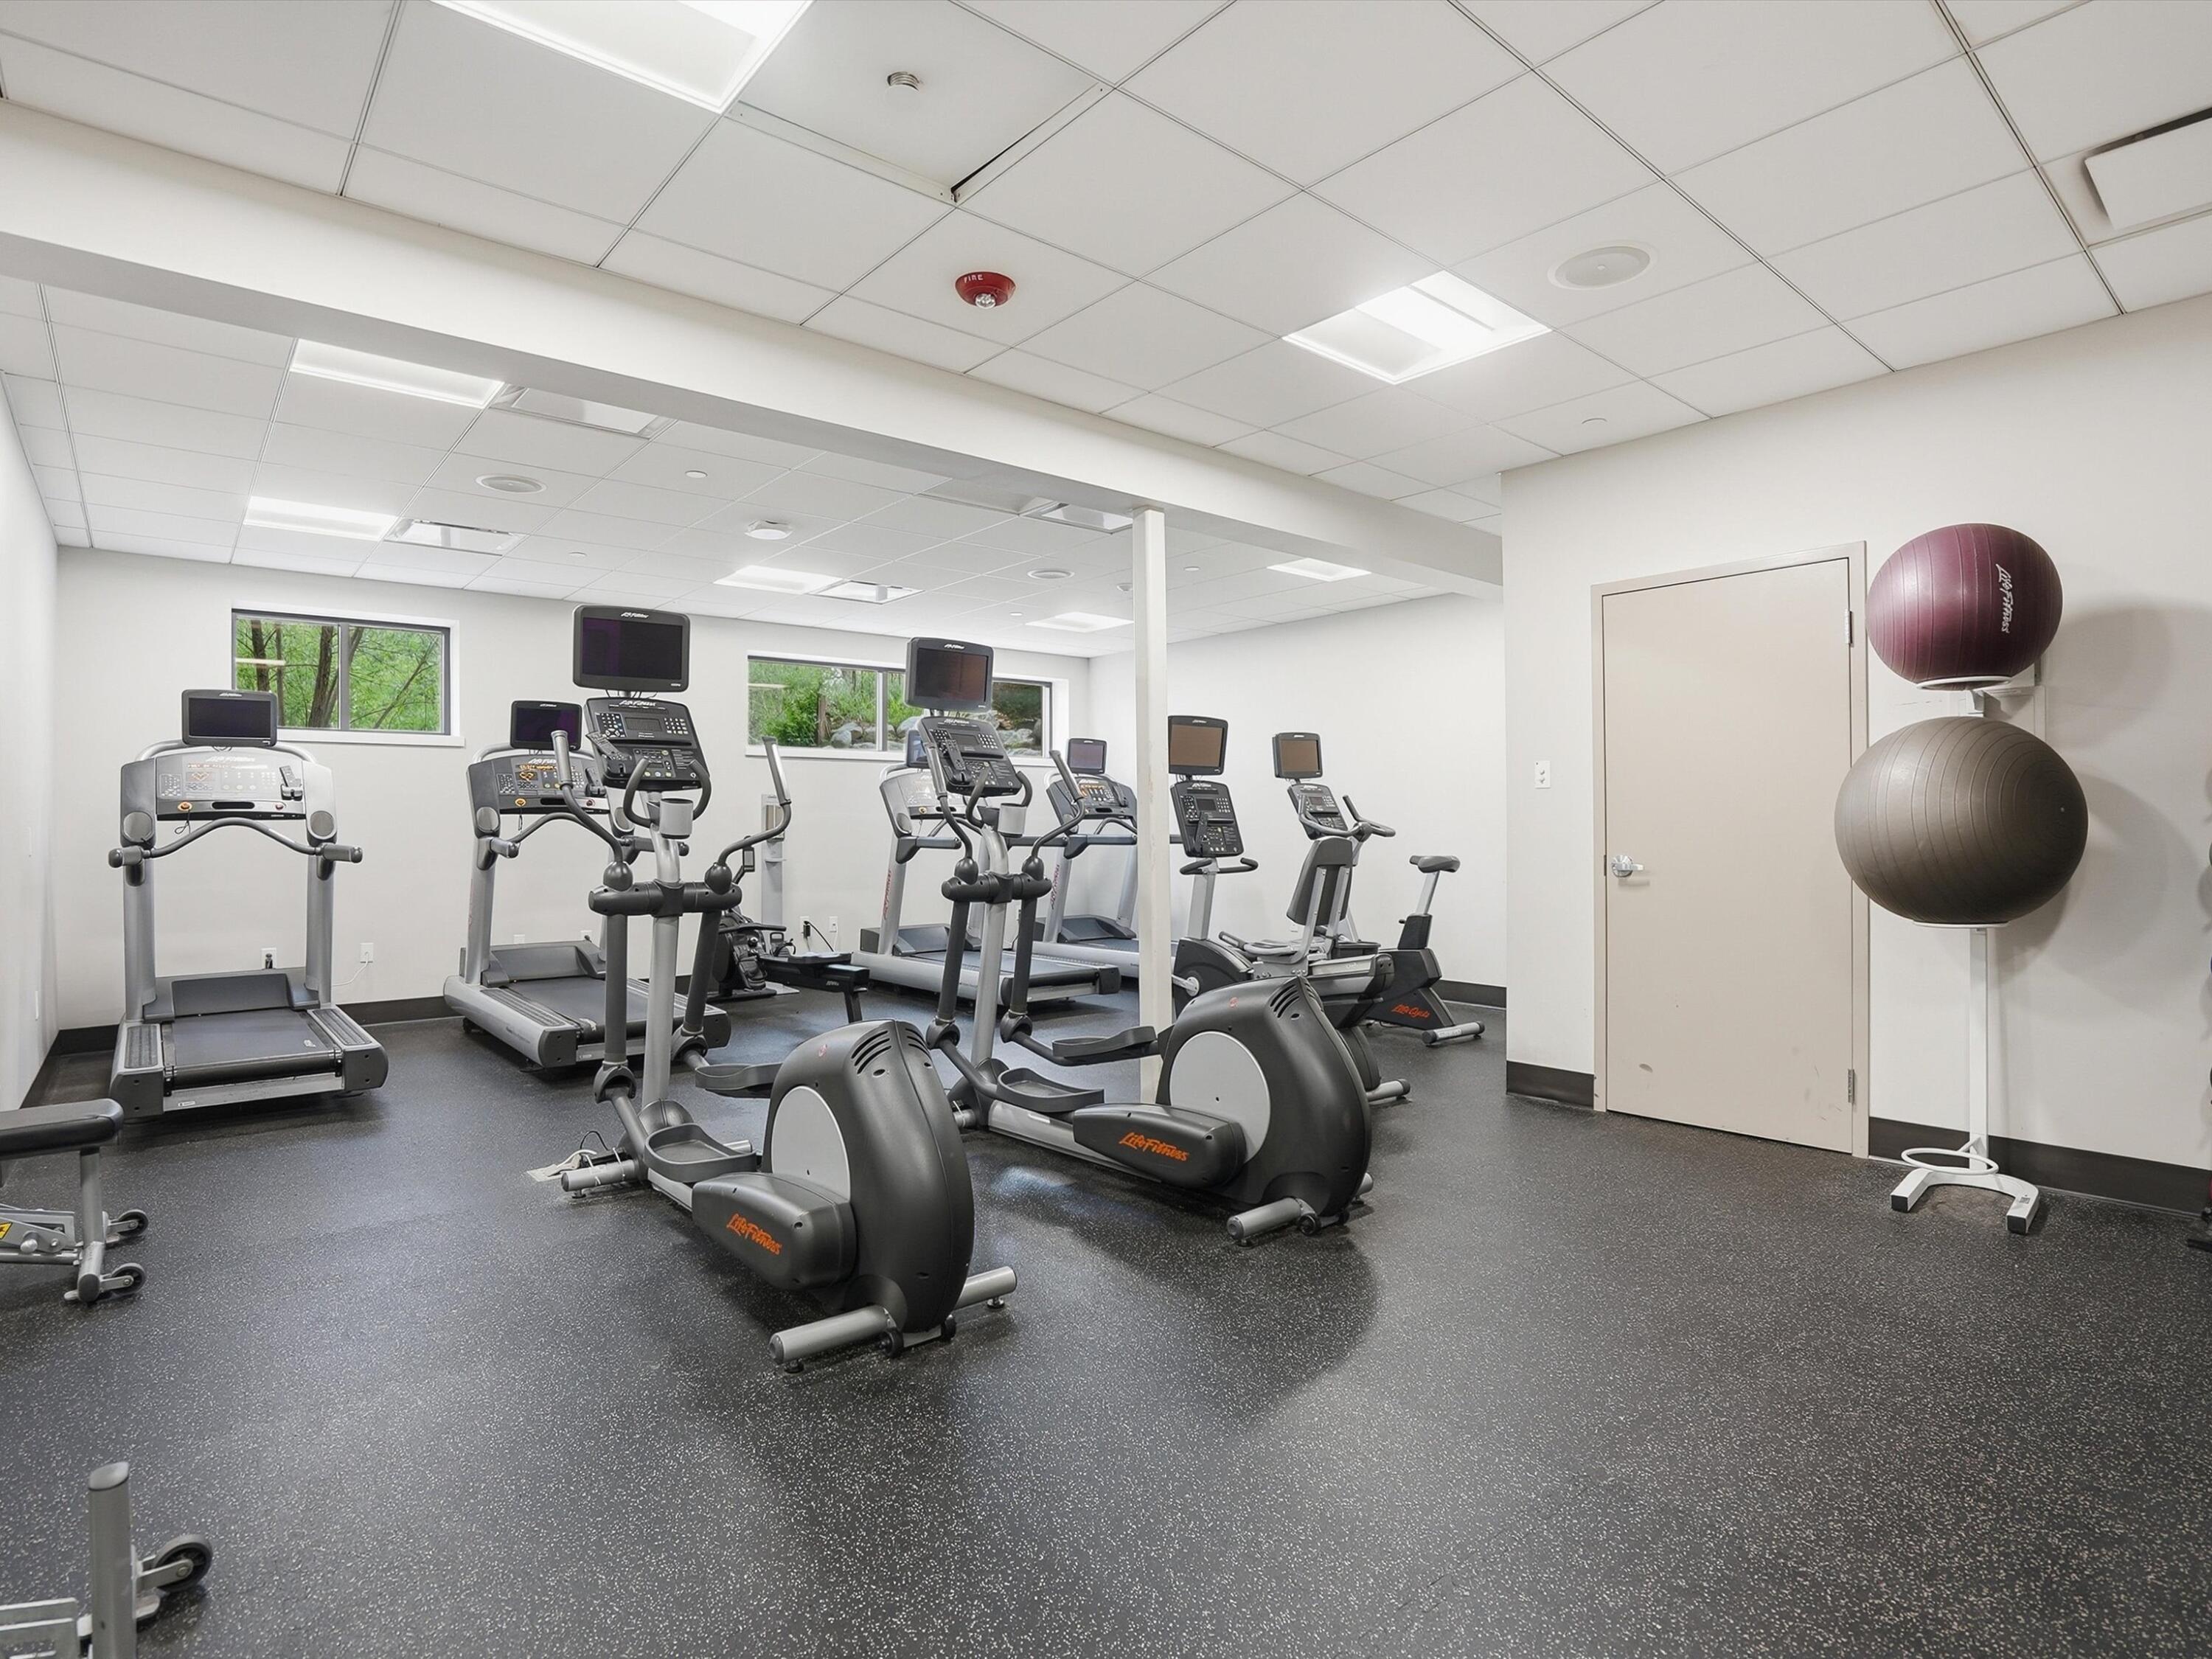
Fitness room with treadmills, elliptical machines, and wall-mounted exercise balls.
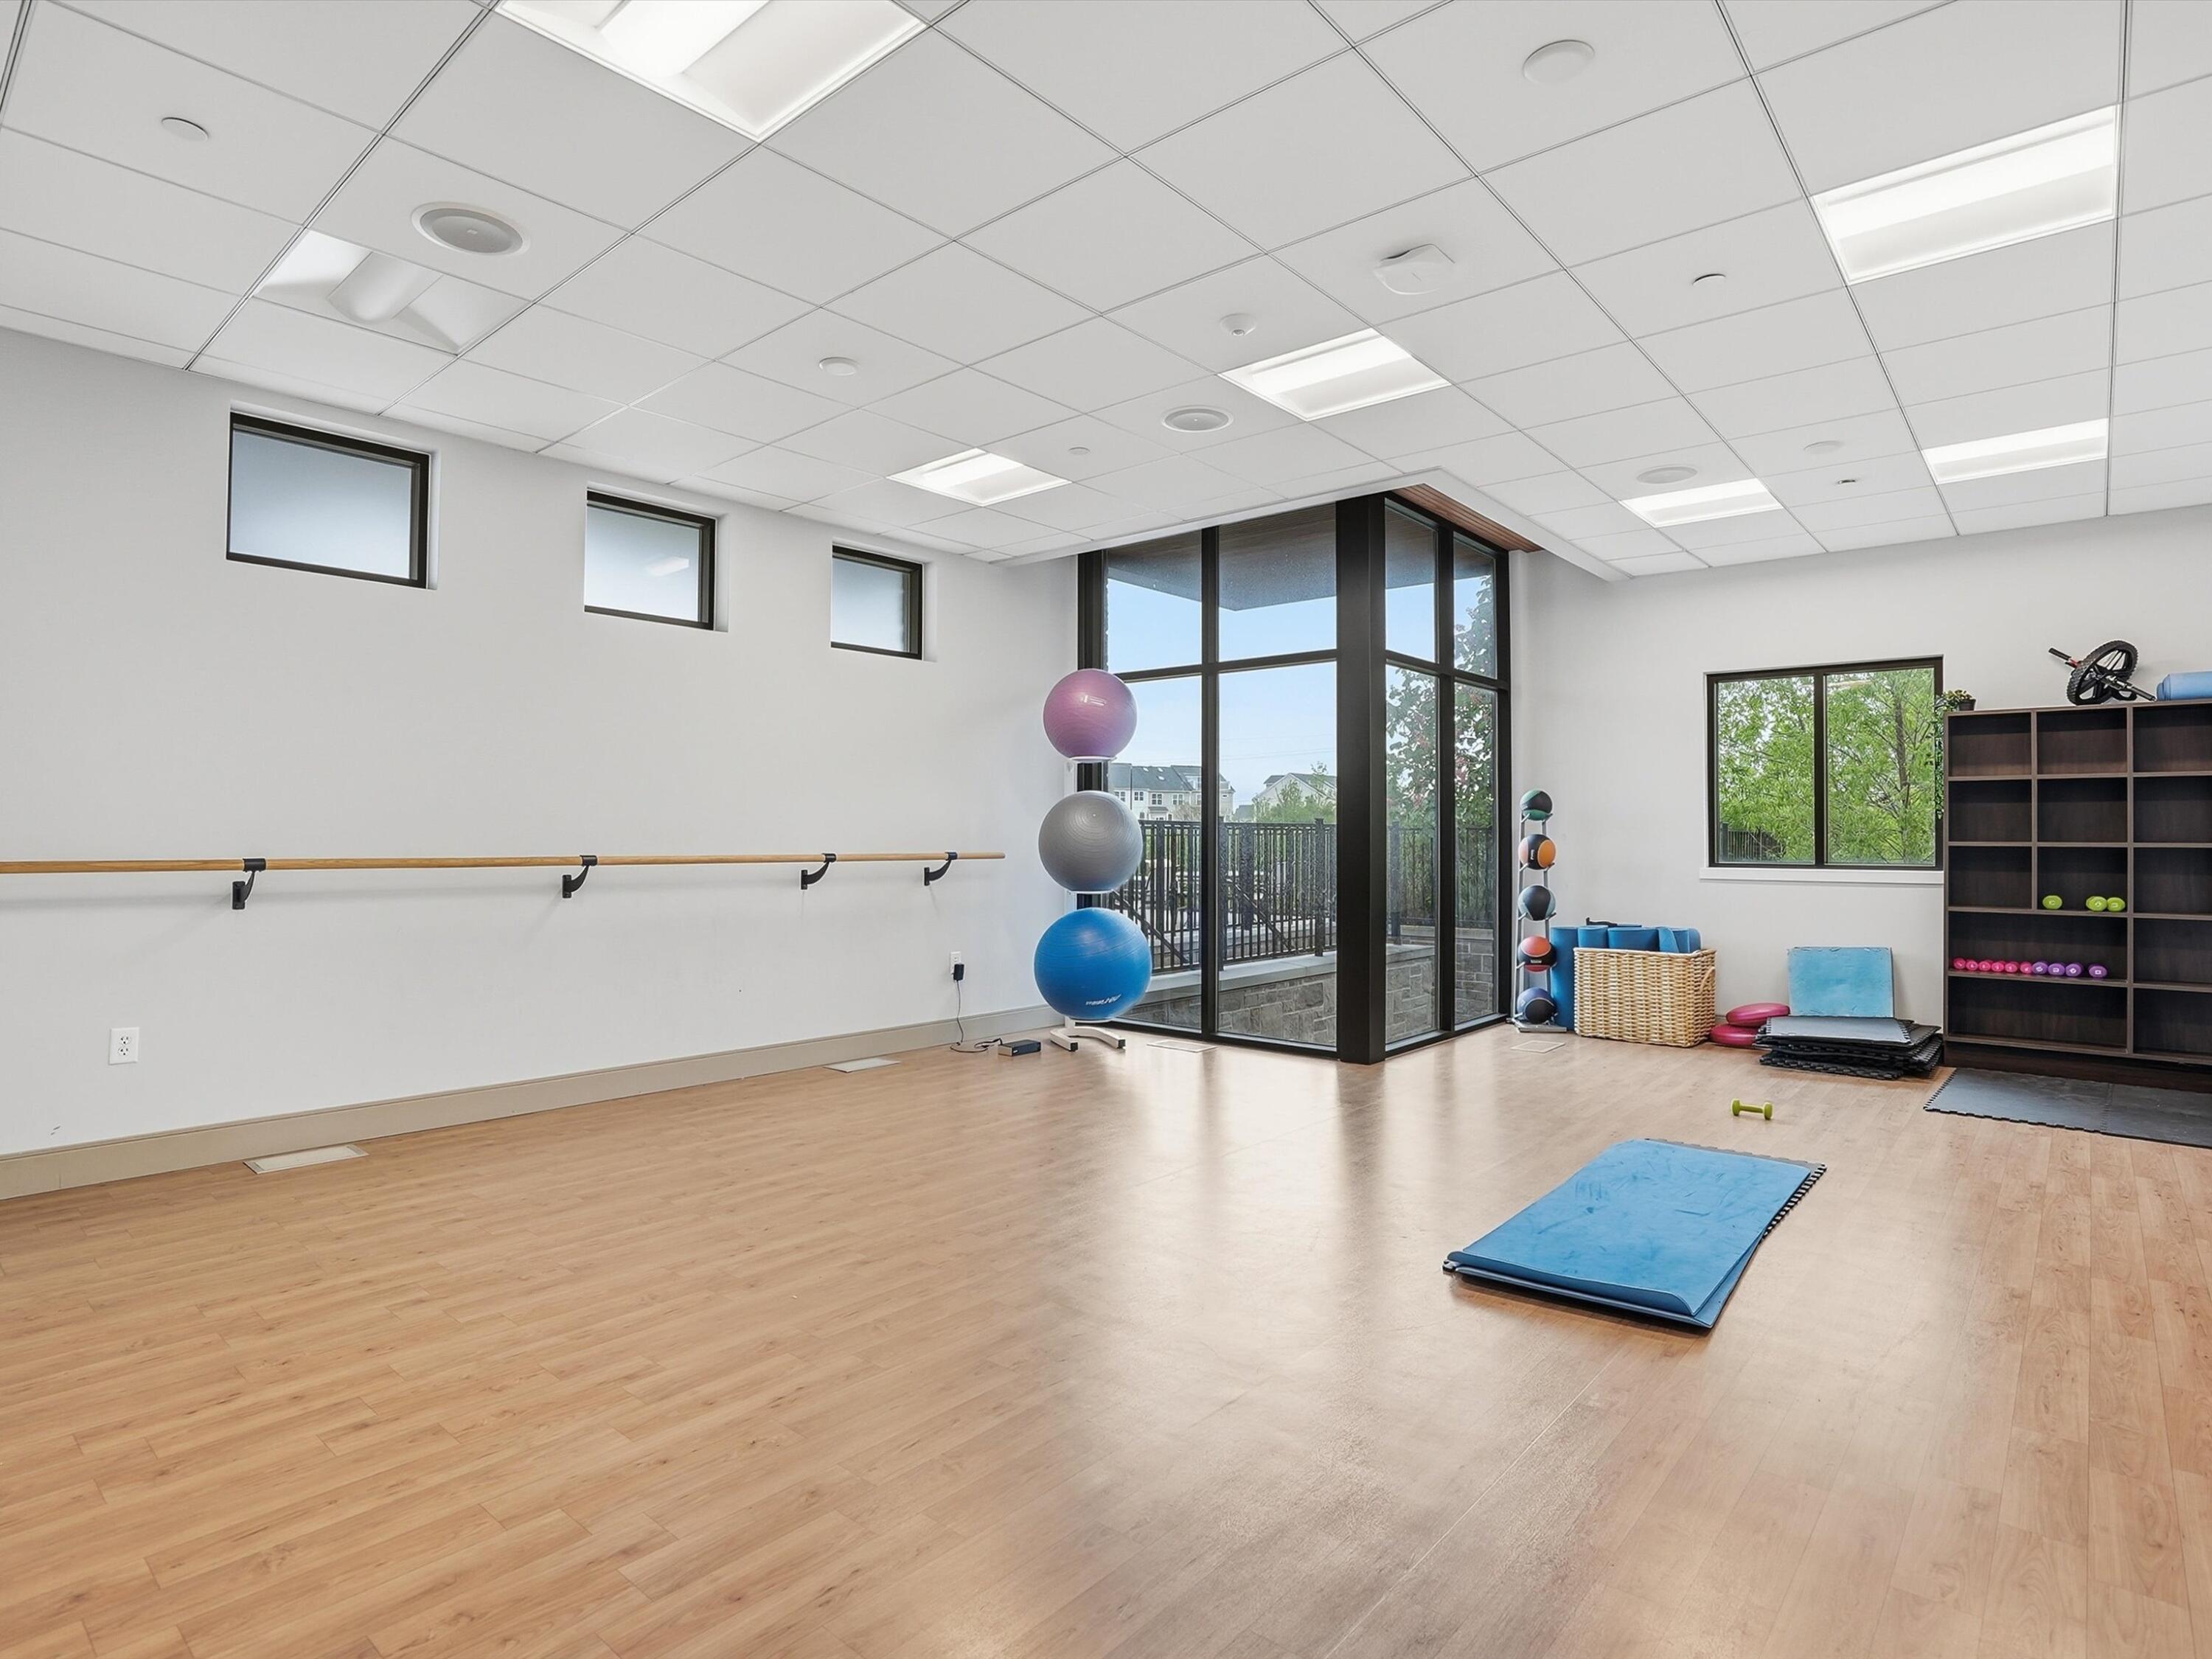
Fitness room with a ballet barre, exercise balls, mats, and large glass doors.
SEE ALL PHOTOS
Aerial view of a community clubhouse with two pools beside wooded wetlands and a pond.
Aerial view of two swimming pools with lounge chairs and landscaped grounds.
Kitchen with white cabinets, stainless steel appliances, granite island, and two mustard-yellow bar stools.
Bright kitchen with white cabinets, stainless appliances, and a granite island with sink and seating.
Open-plan kitchen and dining area with a granite island and sliding glass doors to a balcony.
Open kitchen and dining area with a granite island, stainless refrigerator, and white upholstered dining chairs.
Dining room with a dark wood table, cream chairs, white orchids, and large windows with blinds.
Dining room with a wooden table, white upholstered chairs, abstract artwork, and a staircase railing.
Staged living room with a gray sofa, blue armchairs, and abstract art above the sofa.
Staged living room with a large window, dark wood floors, and seating around a marble-top coffee table.
Staged living room with hardwood floors, a carpeted staircase, and a blue armchair.
Furnished living room with navy armchairs, a white sofa, and a large window overlooking greenery.
Entry foyer with a white front door, large divided-light window, patterned rug, and wood-look tile floor.
White pedestal sink beneath an oval mirror, with chrome fixtures and framed coastal artwork.
Townhouse deck with wicker seating, planters, and views of neighboring homes.
Staged bedroom with patterned bedding, a tufted headboard, and a cream bench at the foot of the bed.
Bedroom with a patterned bedspread, blue armchair, and abstract wall art.
Bathroom with a marble-look walk-in shower beside a window and white vanity.
Bathroom with a speckled granite vanity, large mirror, and tiled tub and shower.
Bathroom with a built-in soaking tub, double granite vanity, and blue-and-white flowers.
Empty walk-in closet with white wire shelves and gray carpet.
Empty bedroom with beige carpet and a large window overlooking a neighboring house.
Empty carpeted room with a large window overlooking neighboring townhouses.
Unfinished basement with plastic-covered insulation, exposed concrete walls, and plumbing.
Brick townhouse with a burgundy front door, white-trimmed windows, and a walkway across the front lawn.
Townhouse exterior with a red front door, brick-and-stone facade, and landscaped entry.
Townhome rear exterior with a raised deck above the garage and a concrete driveway.
Modern two-story building with wood siding, stone facade, and landscaped entrance
Furnished recreation room with a covered pool table, dining area, and floor-to-ceiling windows.
Modern living room with gray sectional seating, tall stone fireplace wall, and expansive windows.
Fitness room with treadmills, elliptical machines, and wall-mounted exercise balls.
Fitness room with a ballet barre, exercise balls, mats, and large glass doors.
Courtesy of Stephen Hollowell, Keller Williams Ann Arbor Mrkt
For Sale

2768 Ashcombe Drive

2768 Ashcombe Drive, Ann Arbor, MI 48105

$474,900
Live the good life at North Oaks! Now offered at $474,900, this beautiful Toll Brothers Fulton townhome combines a spacious, functional layout with some of the best community amenities in Ann Arbor. The main level features hardwood floors and an open kitchen with quartz countertops, a large island, and bartop seating--ideal for everyday living and entertaining. Upstairs, the spacious primary suite includes a walk-in closet, frameless glass shower, and soaking tub, with two additional bedrooms, a second full bath, and convenient upstairs laundry. An attached two-car garage offers easy access, while the unfinished storage area provides excellent flexibility and potential for additional living space. HOA includes water, trash service, access to two swimming pools, a fitness center, and an impressive clubhouse with a comfortable resident lounge. Neat, clean, and move-in ready! Home Energy Score of 9. Download the report at Ann Arbor HERD Map.

3
beds

3
baths

1,796 Sq.Ft. LIVING AREA

Stephen Hollowell

Stephen Hollowell

Features & Amenities

Interior

  • total bedrooms3
  • Total bathrooms3
  • full bathrooms2
  • half bathroom1
  • Laundry room In Hall, In Unit, Upper Level
  • Flooring Carpet, Ceramic Tile, Wood
  • APPLIANCES Dishwasher, Disposal, Dryer, Microwave, Oven, Range, Refrigerator, Washer
  • other interior Features Garage Door Opener, Center Island, Eat-in Kitchen, Pantry

Area & Lot

  • Status For Sale
  • Living Area1,796 Sq.Ft.
  • Total Area1,796 Sq.Ft.
  • MLS® ID26048957
  • TypeCondo
  • YEAR BUILT2017
  • NeighborhoodAnn Arbor
  • School DistrictAnn Arbor

Exterior

  • STORIES2
  • Garage Space2.0
  • water SourcePublic
  • PoolIn Ground, Outdoor/Above
  • parkingGarage Door Opener, Attached
  • HEAT TYPEForced Air
  • AIR CONDITIONINGCentral Air
  • sewerPublic
  • HOA AmenitiesClubhouse, Fitness Center, Meeting Room, Pets Allowed, Pool
  • other exterior FeaturesBalcony

Financial

  • Sales Price$474,900
  • Real Estate Tax $14,075/yr
  • HOA $535/mo
Aerial view of two swimming pools with lounge chairs and landscaped grounds.

Schedule a Showing

I would love to show you my beautiful property. Please select your preferred date and time below. I will be in touch shortly to confirm your appointment.

Schedule a Showing

I would love to show you my beautiful property. Please select your preferred date and time below. I will be in touch shortly to confirm your appointment.

Thank you for your interest in 2768 Ashcombe Drive, Ann Arbor, MI 48105. We are reviewing your request and will be in touch shortly!

Mortgage Calculator

Estimate your monthly mortgage payment, including the principal and interest, property taxes, and HOA. Adjust the values to generate a more accurate rate.

All estimates are provided for informational purposes only. Actual amounts may vary.
$0,000 Your Payment 20 15 65
$0,000 Your Payment

Ann Arbor

Explore

Work With Stephen

I grew up in Ann Arbor and Ypsilanti, so Washtenaw County isn't just a market to me - it's home. That local knowledge and those deep community connections are what I bring to every transaction, whether you're buying or selling. My commitment is simple: outstanding service and a successful outcome, every time.

Follow Me on Instagram