Leave a Message

Thank you for your message. I will be in touch with you shortly.

7204 Autumn Wood Dr. Drive
SEE ALL PHOTOS
7204 Autumn Wood Dr. Drive
Courtesy of Rachel Swinton, eXp Realty, LLC
Sold

7204 Autumn Wood Dr. Drive

7204 Autumn Wood Dr. Drive, Brighton, MI 48116

$530,000
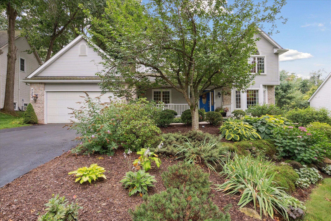
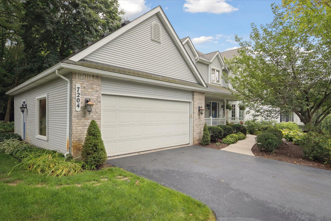
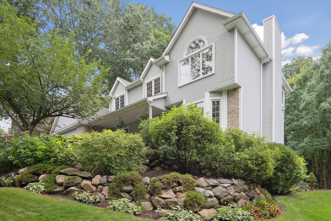
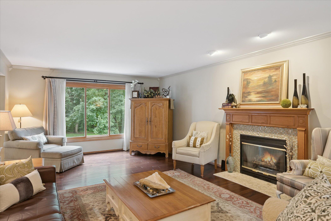
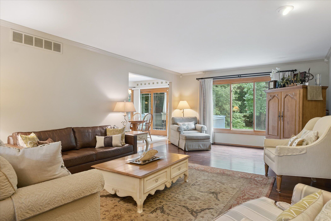
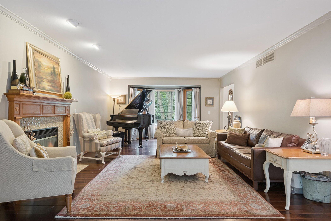
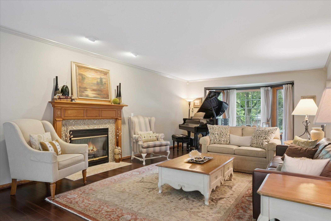
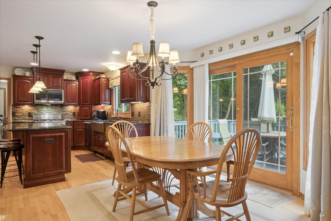
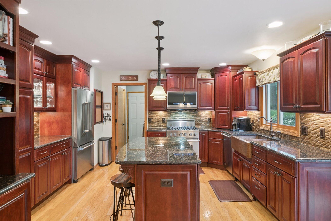
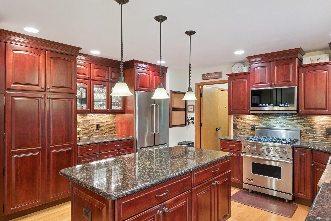
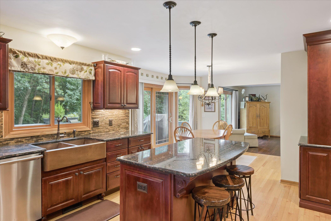
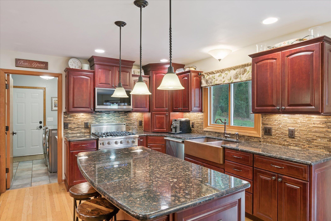
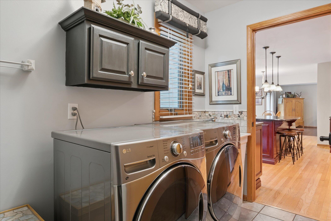
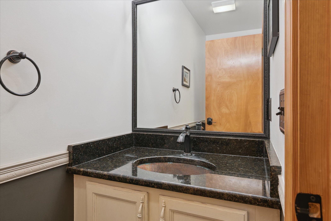
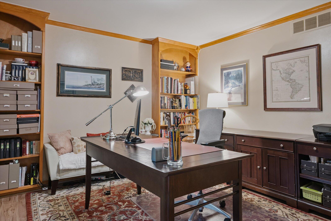
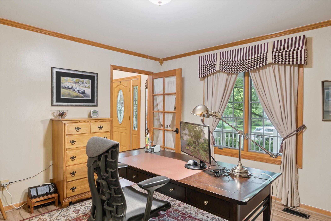
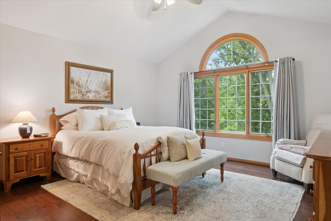
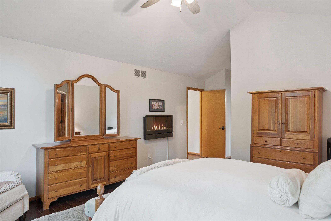
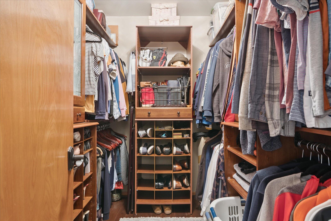
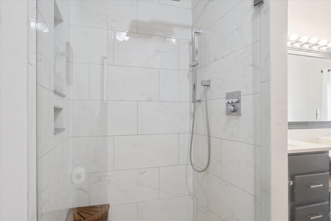
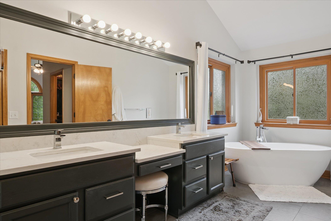
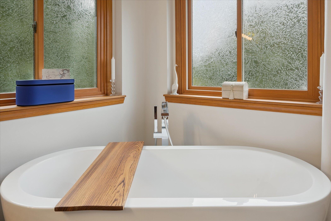
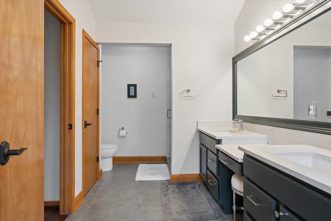
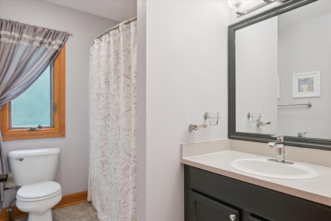
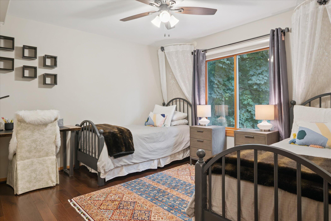
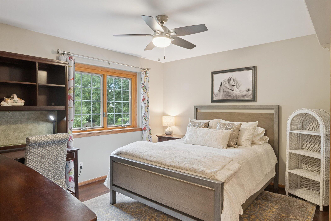
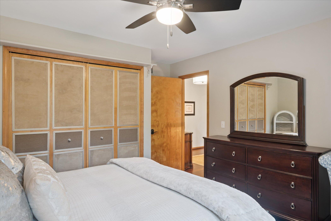
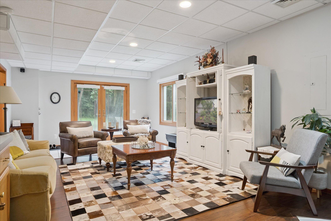
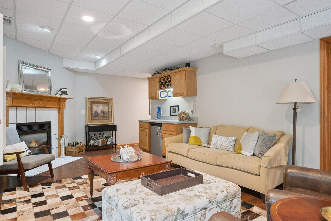
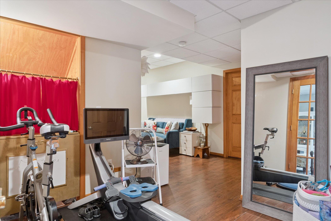
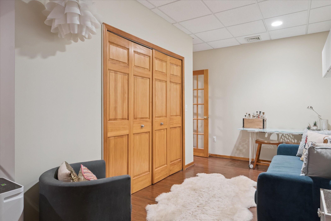
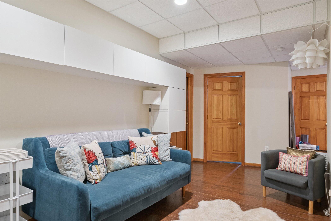
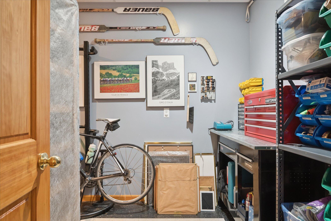
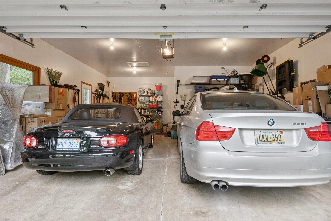
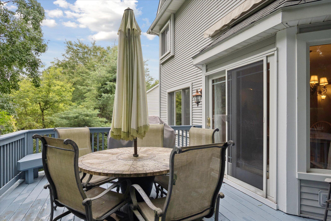
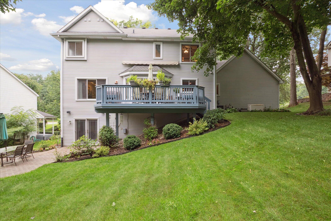
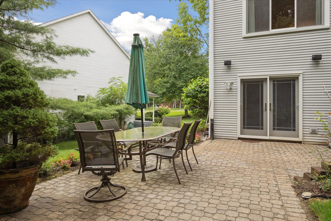
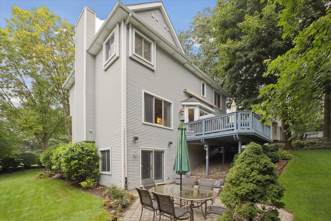
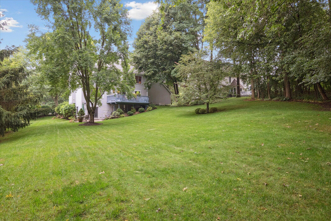
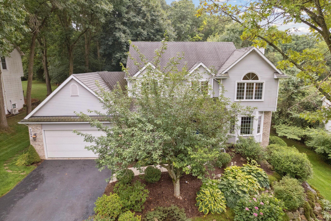
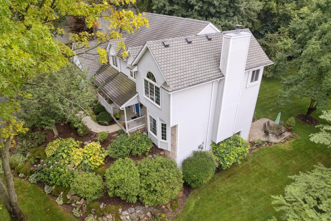
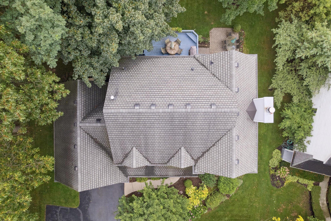
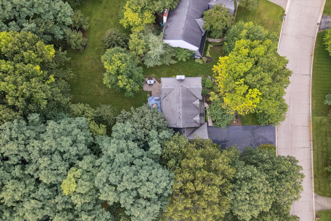
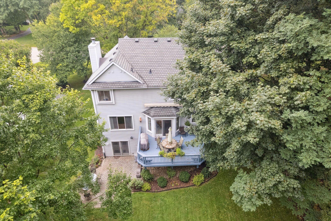
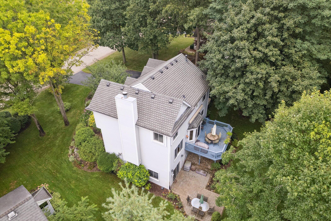
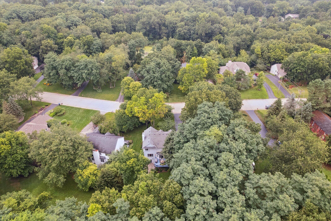
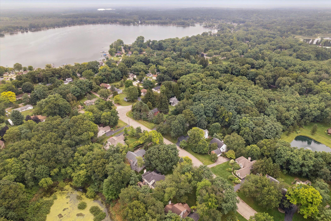
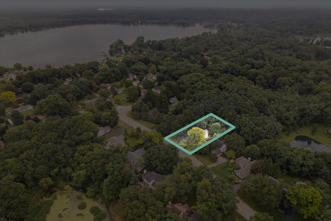
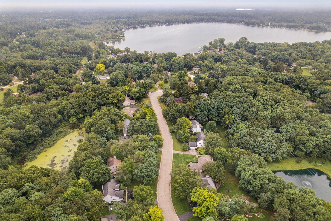
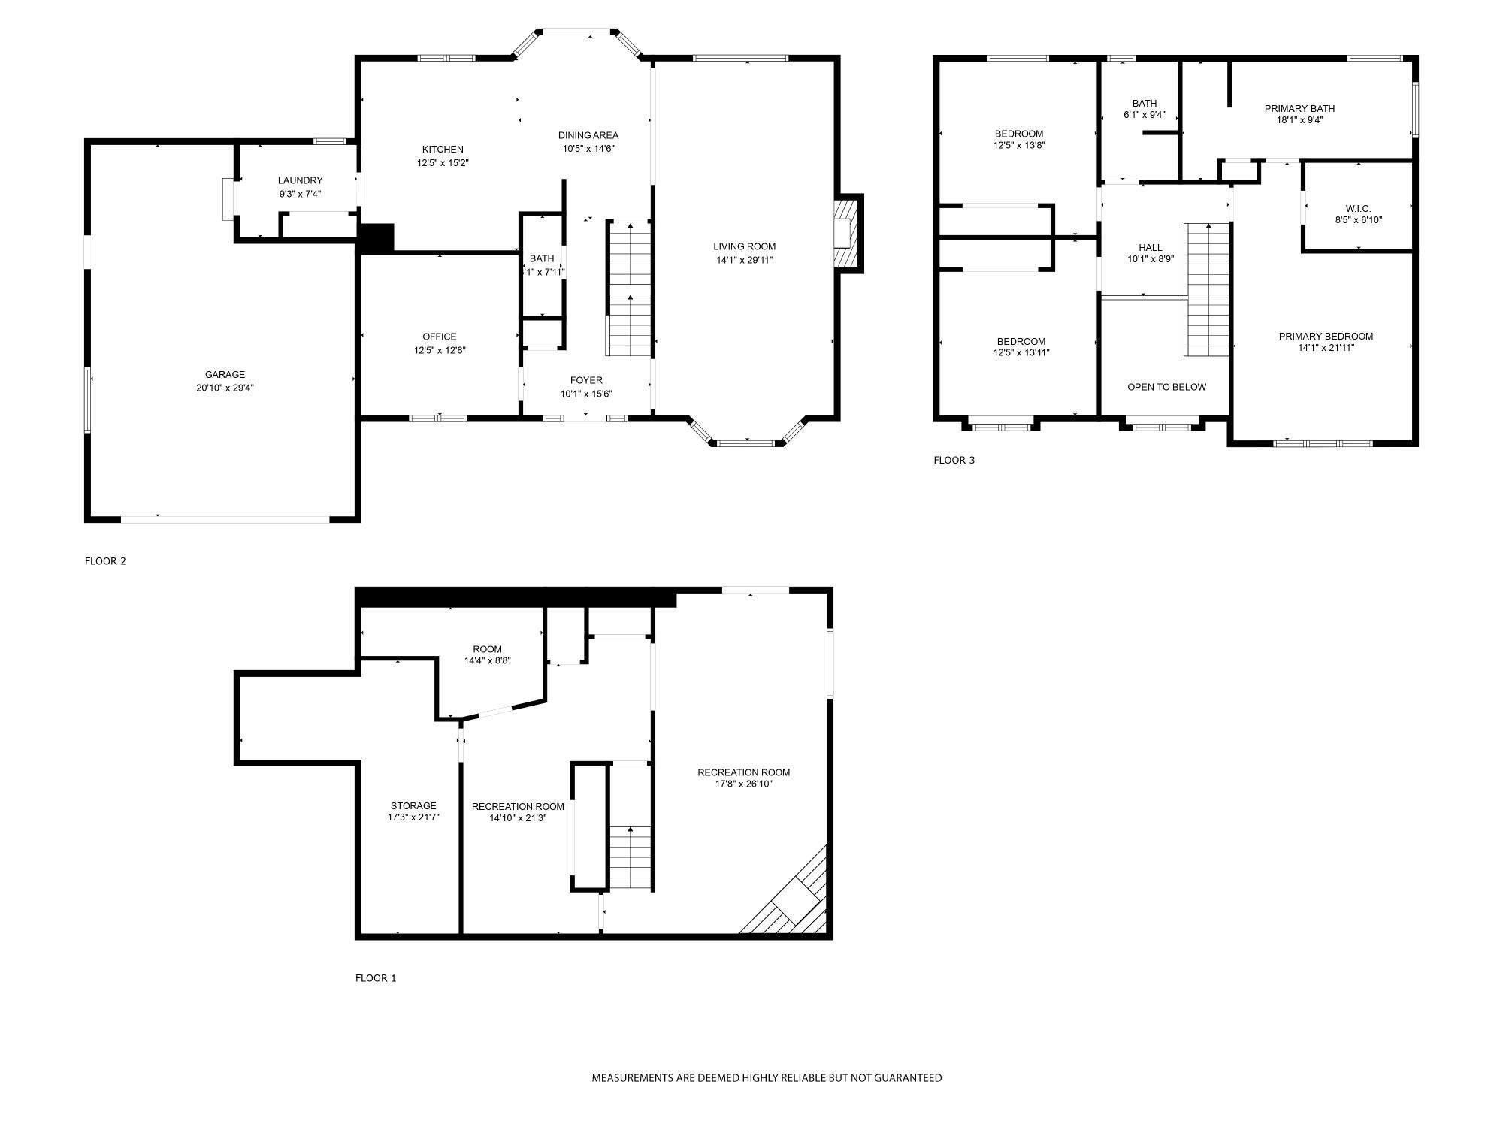
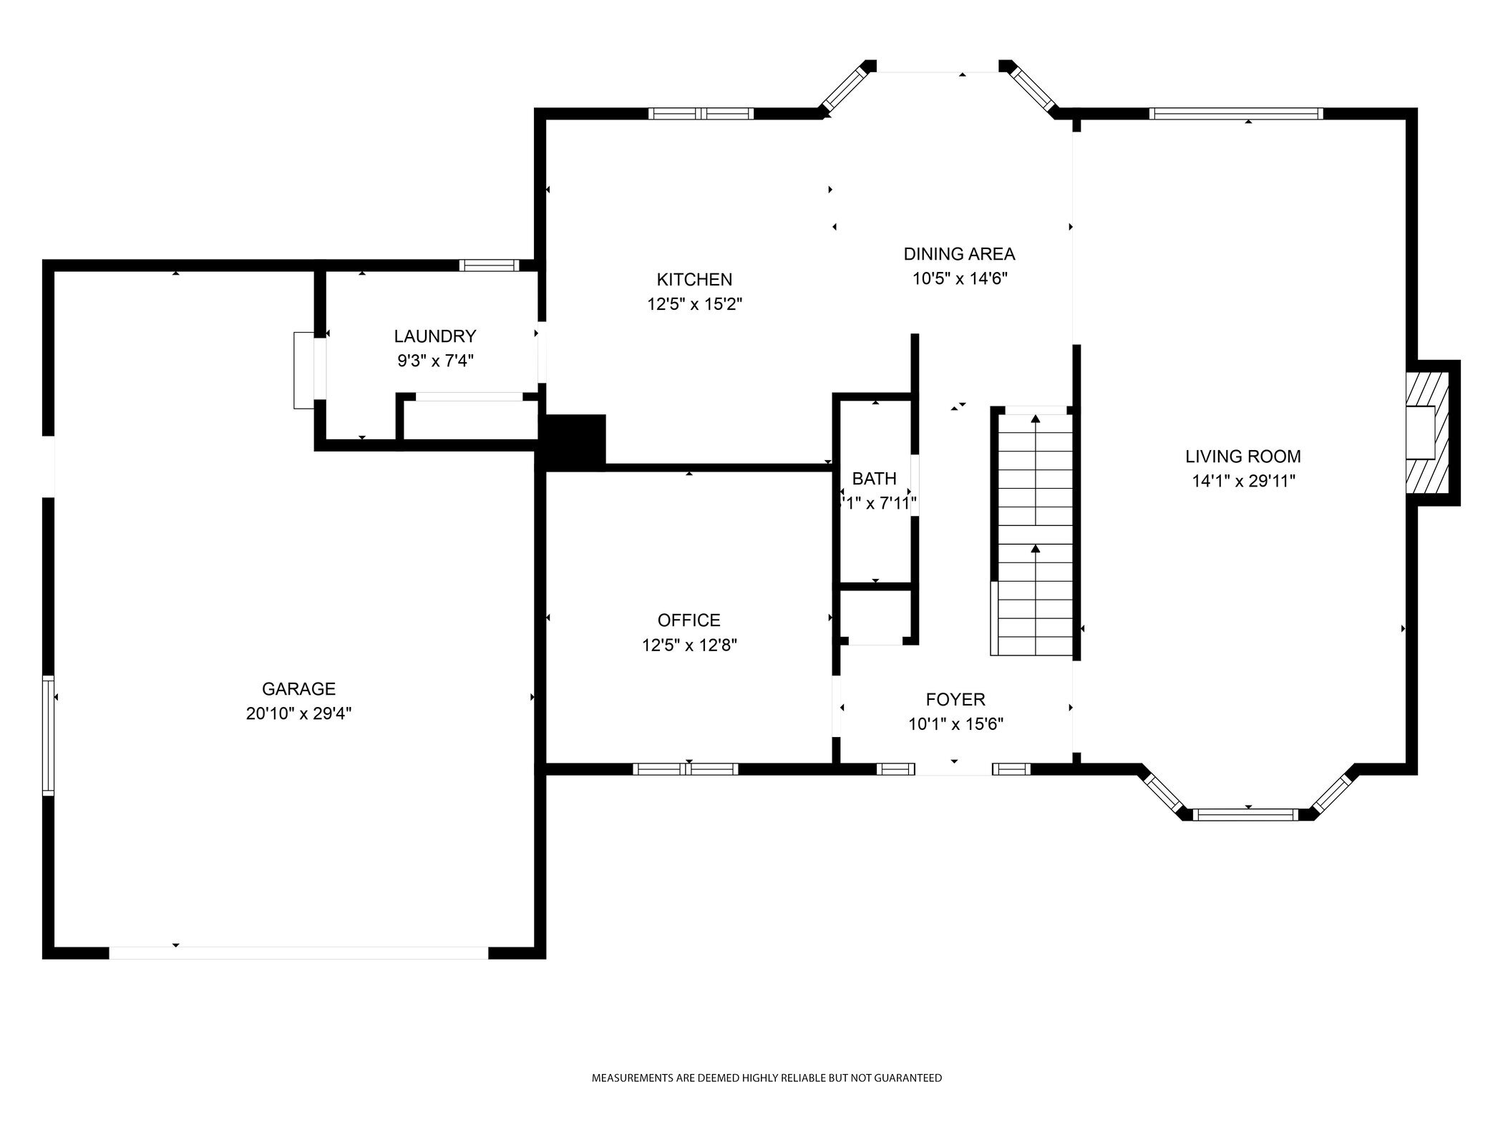
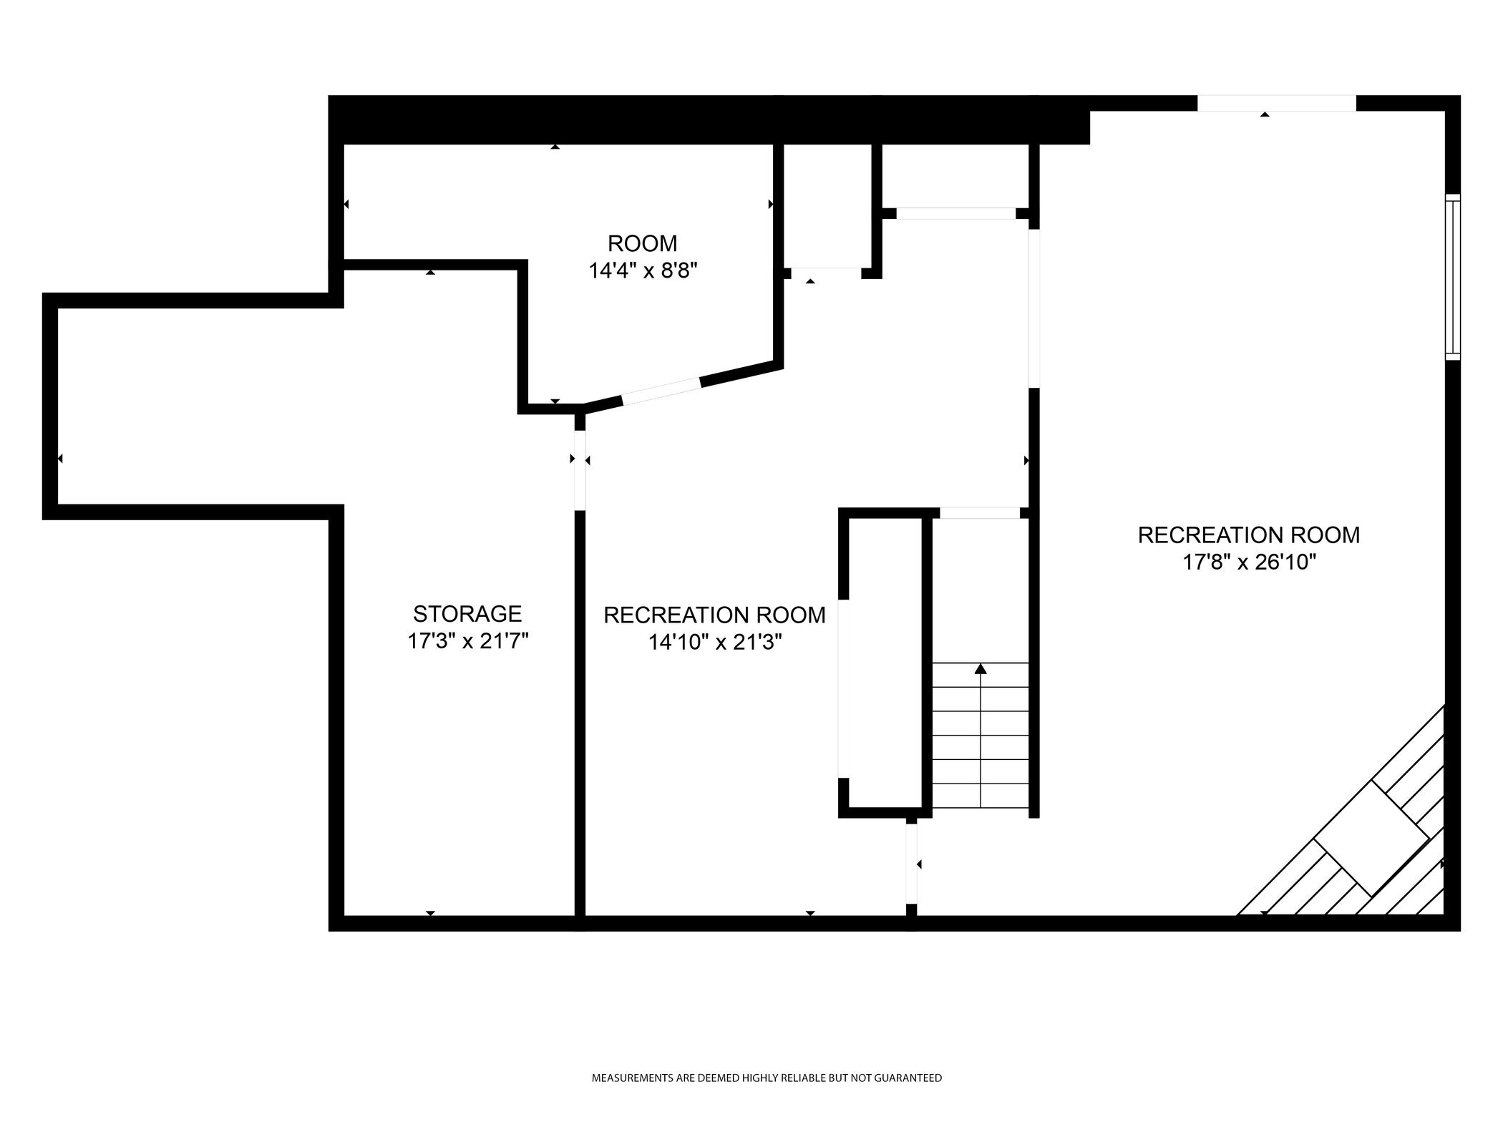
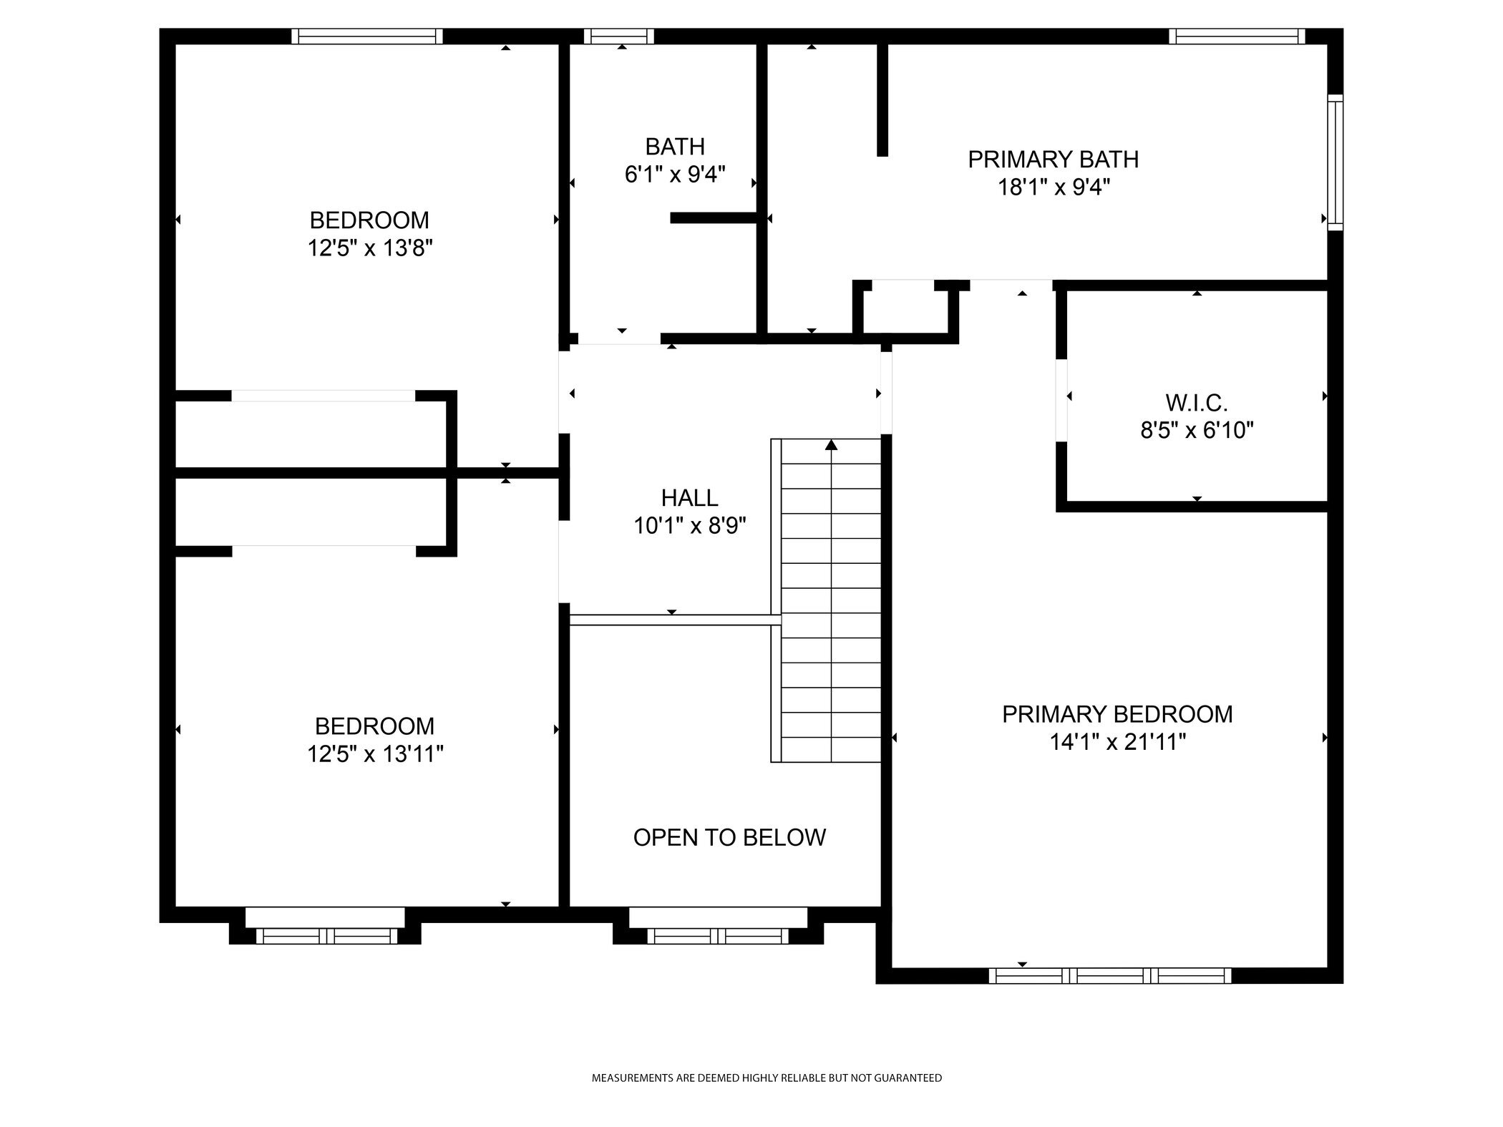
Welcome to this stunning meticulously maintained 3 bedroom, 2.5 bath home in the beautifully established Knollwood Hills. Some features to highlight are hardwood floors throughout, granite and quartz countertops and elegantly designed cabinetry. The living room flows seamlessly into the exquisite kitchen and dining area with direct access to the wood deck with a lovely private view of mature trees and thriving gardens. A dedicated office space is set apart from the main area for peace and quiet. Convenient main floor laundry room/ mudroom leads directly to the 2.5 car garage. The spacious master suite was renovated in 2022. The finished lower level walk-out has a paved patio perfect for entertaining and so much more. Close to everything Brighton has to offer. A must see! The lower level has a large family/recreation room with dry bar and gas fireplace, an office or workout room, a craft/hobby room and a utility room with ample shelving for extra storage. The roof was replaced and has a lifetime warranty that is transferrable to the new owner. All doors and windows have been replaced by Renewal By Andersen. A Ring doorbell system is installed and stays with the home. A 5-year old home generator is included. The driveway was sealed last year and the septic tank was pumped as well. 2 Viking refrigerators and Viking range/oven included as well as washer and dryer, dishwasher and microwave. Floor plans for all 3 levels are provided in document section. This no outlet neighborhood is loaded with charm and even has a fishing pond with gated access only for those in the association. (Code will be given at closing) Fantastic Brighton schools with Hamburg Twp. taxes. Knollwood Hills Association takes care of snow removal and common area maintenance at a low cost of $300/annually. Association bylaws and contact information available. Don't wait on showing this turn key home to your buyers! BTVAI
Direct questions and offers to:
Rachel Swinton
(313) 407-6800
[email protected]

3
beds

3
baths

3,316 Sq.Ft. LIVING AREA

0.43 Acres lot

Stephen Hollowell

Stephen Hollowell

Features & Amenities

Interior

  • total bedrooms3
  • Total bathrooms3
  • full bathrooms2
  • half bathroom1
  • Laundry room Laundry Room, Main Level
  • Flooring Ceramic Tile, Wood
  • Fireplace Living Room, Recreation Room
  • APPLIANCES Dishwasher, Dryer, Microwave, Range, Refrigerator, Washer, Water Softener Owned
  • other interior Features Ceiling Fan(s), Broadband, Garage Door Opener, Center Island, Eat-in Kitchen

Area & Lot

  • Status Sold
  • Living Area3,316 Sq.Ft.
  • Total Area2,211 Sq.Ft.
  • Lot Area0.43 Acres
  • MLS® ID25041807
  • TypeResidential
  • YEAR BUILT1995
  • NeighborhoodBrighton
  • Architecture StylesColonial
  • School DistrictBrighton

Exterior

  • STORIES2
  • Garage Space2.5
  • water SourceWell
  • utilitiesPhone Available, Natural Gas Available, Electricity Available, Cable Available, Natural Gas Connected, Cable Connected, Storm Sewer, High-Speed Internet
  • roofAsphalt, Shingle
  • lot featuresLevel, Wooded, Site Condo
  • parkingGarage Faces Front, Garage Door Opener, Attached
  • HEAT TYPEForced Air
  • AIR CONDITIONINGCentral Air
  • sewerSeptic Tank

Financial

  • Sales Price$530,000
  • Real Estate Tax $4,277/yr
  • HOA $300/yr
View Virtual Tour

Brighton

Explore

Work With Stephen

I grew up in Ann Arbor and Ypsilanti, so Washtenaw County isn't just a market to me - it's home. That local knowledge and those deep community connections are what I bring to every transaction, whether you're buying or selling. My commitment is simple: outstanding service and a successful outcome, every time.

Follow Me on Instagram